
857 IVANHOE AVENUE
Ottawa, Ontario
MLS® X14197158
$849,900
- Status
- Active
- Property type
- House
- MLS® number
- X14197158
- Bedrooms
- 3
- Bathrooms
- 3
- Year built
- —
 1 / 21
Listing description
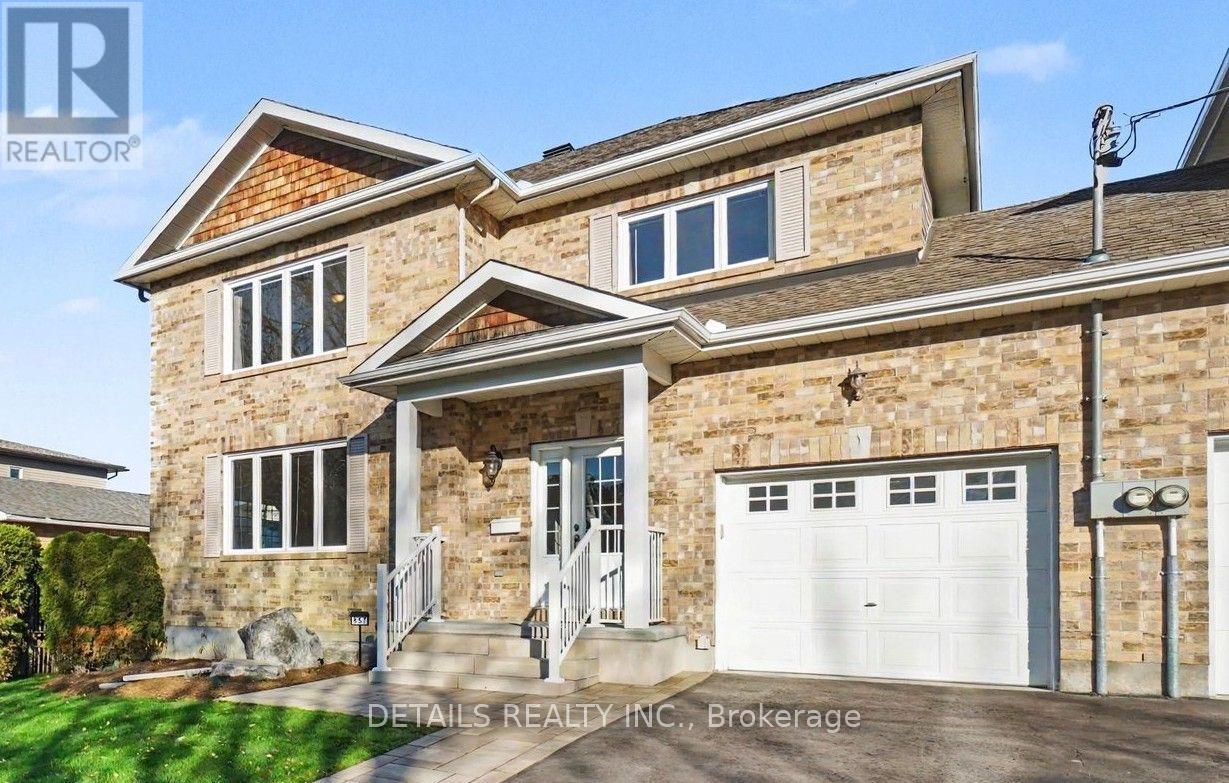
OPEN HOUSE SUNDAY NOV 22 FROM 2 TO 4PM. Welcome to 857 Ivanhoe Avenue, a truly unique, custom-built semi-detached home that lives like a single. The thoughtful design, being attached only by the garage, allows for the privacy and tranquility of a detached home.
This home is flooded with natural light from three sides, creating a bright, warm and inviting atmosphere. Gleaming hardwood floors, a cozy gas fireplace and tasteful finishes add to its charm. The main floor also boasts a powder room and laundry room with direct access to an immaculate garage.
Upstairs offers three bedrooms, including a spacious primary bedroom with large walk-in closet and a convenient cheater access to the four-piece bathroom, complete with a soaker tub and separate shower. The beautifully finished, open-concept basement offers a generous recreation room and an additional two-piece bathroom, providing plenty of space to relax or entertain. Outside, you'll find a beautifully landscaped, low-maintenance side yard featuring attractive interlock, a private sitting area and space for barbecuing.
A lovely staircase leads to the side entrance, with convenient storage beneath the landing. It's an inviting outdoor space designed for relaxation and enjoyment, without the upkeep of a traditional backyard. The location of this home is exceptional, with shopping, restaurants, Lincoln Fields Station, and scenic walking and cycling pathways along the Ottawa River, all within walking distance.
If you love natural light, value your privacy and appreciate the freedom of low-maintenance living, this home is a must-see!
Property summary
- MLS® number
- X14197158
- Property type
- Single Family
- Building type
- House
- Title
- Freehold
- Land size
- 50 x 50 FT
- Annual property taxes
- $6,030.00
- Parking
- 3 spaces · Attached Garage, Garage
- Days on market
- 0 days
Features & details
- Heating
- Forced air, Natural gas
- Cooling
- Central air conditioning
- Basement
- Finished, Full
- Appliances
- Washer, Refrigerator, Dishwasher, Stove, Dryer, Garage door opener, Garage door opener remote(s), Water Heater
- Exterior features
- Brick
What would this home cost you?
Based on the $849,900 asking price at a 5.00% example rate, semi-annual compounding.
Renanza Realty Inc. can represent you on this property — send an enquiry to arrange a private viewing.
Listing courtesy of DETAILS REALTY INC., OTTAWA.
The listing data displayed here is provided in part by the Canadian Real Estate Association (CREA) through its Data Distribution Facility (DDF®) and is drawn from Boards and Associations across Canada. Information is deemed reliable but is not guaranteed accurate by CREA. The listings are held by brokerages other than Renanza Realty unless otherwise noted.
The trademarks REALTOR®, REALTORS® and the REALTOR® logo are controlled by CREA and identify real estate professionals who are members of CREA. The trademarks MLS®, Multiple Listing Service® and the associated logos identify professional services rendered by REALTOR® members of CREA to effect the purchase, sale and lease of real estate as part of a cooperative selling system.