
856 Bluffs Dr
Qualicum Beach, British Columbia
MLS® 1049735
$1,499,000
- Status
- Active
- Property type
- House
- MLS® number
- 1049735
- Bedrooms
- 3
- Bathrooms
- 3
- Year built
- 2016
 1 / 42
Listing description
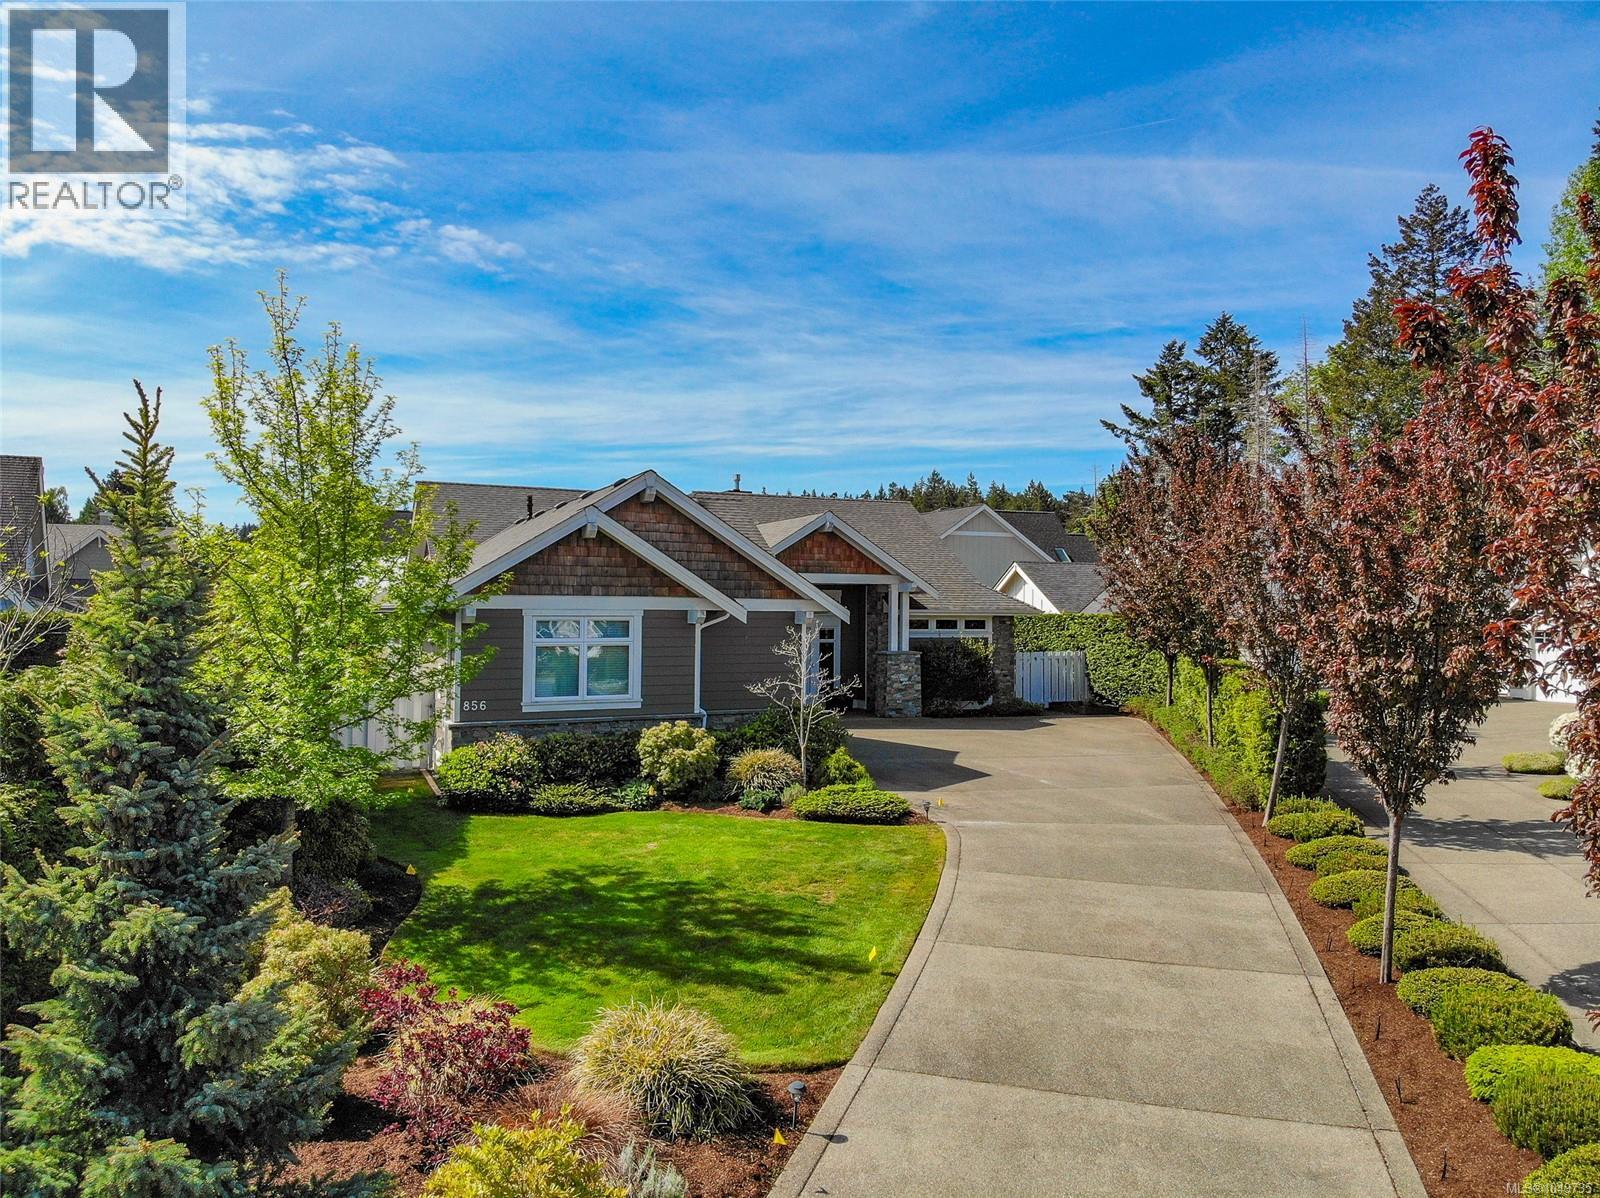
This exquisite custom-built rancher, completed in 2016, is nestled in an exclusive enclave of charming homes just steps from the beach. Boasting meticulous craftsmanship and high-end finishes, this residence offers luxury and comfort. Upon entering, you are greeted by an expansive open design with 11-foot ceilings.
The chef's kitchen features a gas cooktop, double ovens, built-in microwave, an instant hot water tap, and a garburator. The home includes three spacious bedrooms and 2 ½ baths, with heated floors in both full bathrooms. For entertaining, there is a bar area with a wine fridge and a living room with a built-in entertainment center.
Hardwood and ceramic floors add sophistication. The private garden offers sunny exposure and a sprinkler system. Additional features include HRV, a variable-speed heat pump, fire suppression sprinklers, hot water on demand, central vacuum, an oversized double garage, a garden shed, and phantom screens.
75'' TV in living room included in sale.
Property summary
- MLS® number
- 1049735
- Property type
- Single Family
- Building type
- House
- Square footage
- 2,085 sq ft
- Title
- Condo/Strata
- Land size
- 10019 square feet
- Built in
- 2016
- Annual property taxes
- $9,228.80
- Parking
- 4 spaces
- Days on market
- 0 days
Features & details
- Heating
- Heat Pump, Forced air, Electric
- Cooling
- Central air conditioning
- Appliances
- Washer, Refrigerator, Dryer
- Lot features
- Other
- Community features
- Family Oriented, Pets Allowed
- Strata fee
- $188.51 / Monthly
What would this home cost you?
Based on the $1,499,000 asking price at a 5.00% example rate, semi-annual compounding.
Renanza Realty Inc. can represent you on this property — send an enquiry to arrange a private viewing.
Listing courtesy of One Percent Realty Ltd., Vancouver.
The listing data displayed here is provided in part by the Canadian Real Estate Association (CREA) through its Data Distribution Facility (DDF®) and is drawn from Boards and Associations across Canada. Information is deemed reliable but is not guaranteed accurate by CREA. The listings are held by brokerages other than Renanza Realty unless otherwise noted.
The trademarks REALTOR®, REALTORS® and the REALTOR® logo are controlled by CREA and identify real estate professionals who are members of CREA. The trademarks MLS®, Multiple Listing Service® and the associated logos identify professional services rendered by REALTOR® members of CREA to effect the purchase, sale and lease of real estate as part of a cooperative selling system.