
856 BEL TWP 2ND LANE
Havelock-Belmont-Methuen (Belmont-Methuen), Ontario
MLS® X13820136
$424,900
- Status
- Active
- Property type
- House
- MLS® number
- X13820136
- Bedrooms
- 3
- Bathrooms
- 2
- Year built
- —
 1 / 47
Listing description
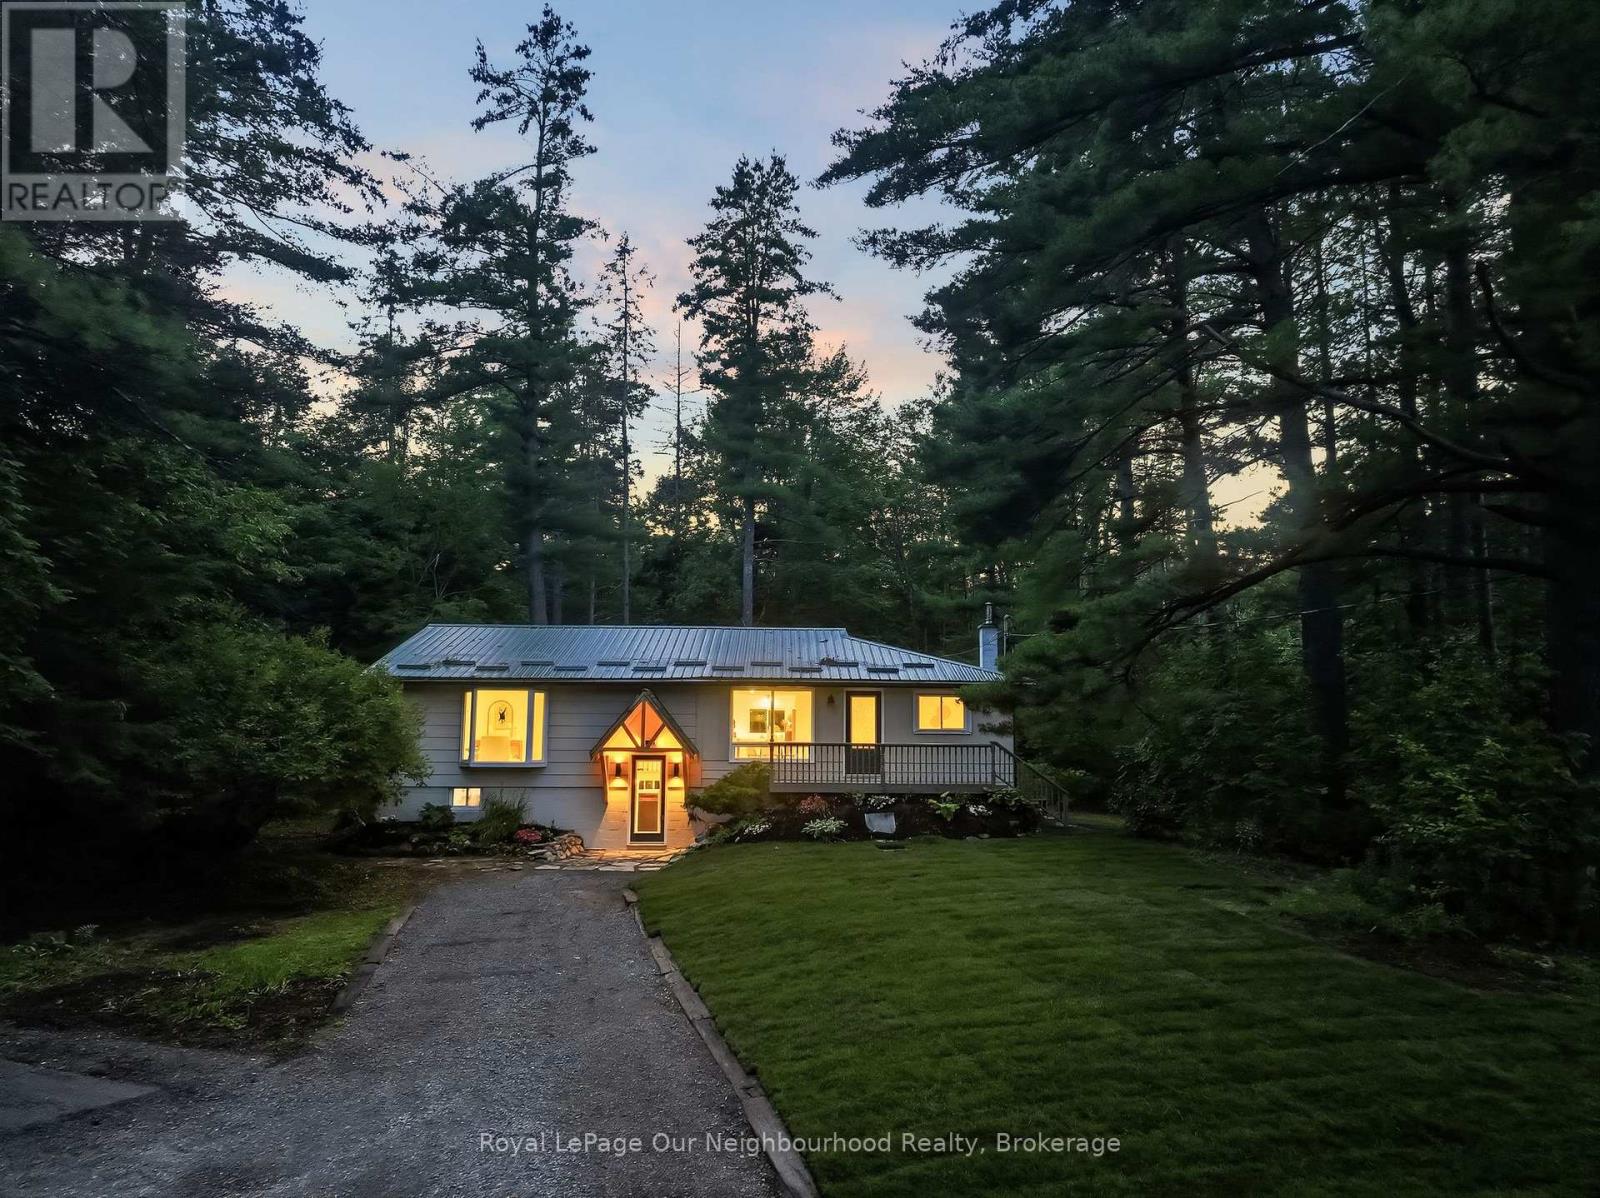
Fall in Love with Country Living! This beautifully reimagined country bungalow offers **1,463 sq. ft.
of updated one-level living** on a peaceful **0. 96-acre lot**, blending modern finishes with warm country charm. The stunning new kitchen features quartz countertops, soft-close cabinetry, new stainless steel appliances and an oversized farmhouse sink overlooking majestic 100-year-old pine trees.
Thoughtful upgrades include new flooring, trim and interior doors, maple stairs and railings with black metal pickets, barn doors, pine ceilings, beadboard accents, shiplap and pot lights throughout. **Need more space? Finish the basement and unlock the potential for over 2,900 sq.
ft. of total living space**, ideal for a growing family, **multigenerational living or house-hacking possibilities**. Outside, enjoy plenty of room to relax, entertain or garden, plus a newer storage shed for tools and toys.
**Move-in ready country living with room to grow-just in time to enjoy fall! **
Property summary
- MLS® number
- X13820136
- Property type
- Single Family
- Building type
- House
- Title
- Freehold
- Land size
- 175 x 240 FT
- Annual property taxes
- $1,979.00
- Parking
- 10 spaces · No Garage
- Days on market
- 5 days
Features & details
- Heating
- Forced air, Propane
- Cooling
- Central air conditioning
- Basement
- Unfinished, N/A
- Flooring
- Laminate
- Appliances
- Washer, Refrigerator, Dishwasher, Stove, Dryer
- Exterior features
- Vinyl siding
- Lot features
- Irregular lot size, Carpet Free
- Architectural style
- Raised bungalow
What would this home cost you?
Based on the $424,900 asking price at a 5.00% example rate, semi-annual compounding.
Renanza Realty Inc. can represent you on this property — send an enquiry to arrange a private viewing.
Listing courtesy of Royal LePage Our Neighbourhood Realty, Whitby.
The listing data displayed here is provided in part by the Canadian Real Estate Association (CREA) through its Data Distribution Facility (DDF®) and is drawn from Boards and Associations across Canada. Information is deemed reliable but is not guaranteed accurate by CREA. The listings are held by brokerages other than Renanza Realty unless otherwise noted.
The trademarks REALTOR®, REALTORS® and the REALTOR® logo are controlled by CREA and identify real estate professionals who are members of CREA. The trademarks MLS®, Multiple Listing Service® and the associated logos identify professional services rendered by REALTOR® members of CREA to effect the purchase, sale and lease of real estate as part of a cooperative selling system.