
8554 19 Avenue SE
Calgary, Alberta
MLS® A2323149
$463,900
- Status
- Active
- Property type
- House
- MLS® number
- A2323149
- Bedrooms
- 4
- Bathrooms
- 4
- Year built
- 2023
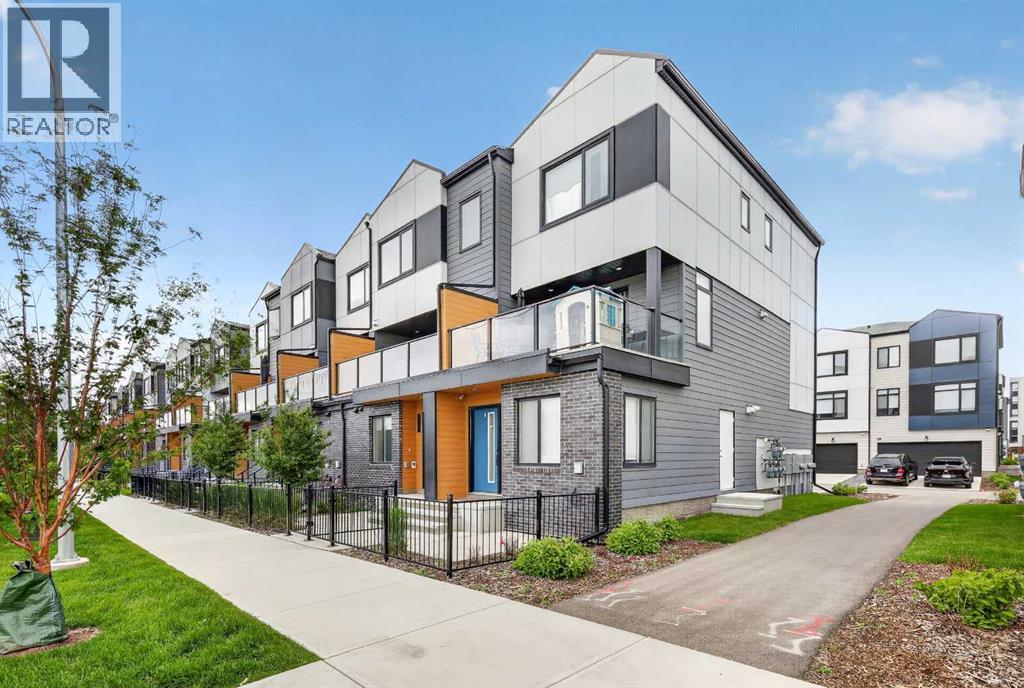 1 / 41
Listing description
PRICE IMPROVEMENT! Exceptional value in East Hills Crossing! This move in ready townhome offers immediate possession and over 1,500 sq.
ft. of thoughtfully designed living space, featuring low condo fees, a large south facing balcony, a tandem attached garage with additional storage, a private parking pad, convenient street parking directly outside, and a park across the street. An outstanding opportunity for families, first time buyers, or investors looking for space, convenience, and exceptional value.
Welcome to this bright and spacious 4 bedroom, 3. 5 bathroom townhome featuring an open concept layout designed for everyday living. Large windows fill the home with natural light, while the generous living and dining areas flow seamlessly into the modern kitchen, complete with stainless steel appliances, a large island, and plenty of storage.
Step outside to the oversized south facing balcony, the perfect place to relax in the sun, entertain friends, or enjoy barbecues. Upstairs, the primary suite offers a walk in closet and private 4 piece ensuite, accompanied by two additional bedrooms and another full bathroom. The lower level features a fourth bedroom and full bathroom, providing flexible space for guests, a home office, teenagers, or multi generational living.
Parking is a standout feature with a tandem attached garage offering extra storage, additional parking on the driveway, and ample street parking conveniently located right outside. Enjoy everything East Hills Crossing has to offer, with a park, walking paths, playground, basketball court, and community fire pits just steps from your door. East Hills Shopping Centre is only minutes away, providing easy access to Costco, Walmart, restaurants, shopping, everyday amenities, and quick connections to Stoney Trail for an easy commute across the city.
With a recent price improvement, immediate possession available, and an unbeatable combination of space, location, and value, this home is ready to welcome it s next owners.
Property summary
- MLS® number
- A2323149
- Property type
- Single Family
- Building type
- Row / Townhouse
- Square footage
- 1,557 sq ft
- Title
- Freehold
- Land size
- 1127.56 square feet
- Built in
- 2023
- Annual property taxes
- $3,148.00
- Parking
- 2 spaces · Attached Garage, Street
- Days on market
- 88 days
Features & details
- Heating
- Forced air, Natural gas
- Cooling
- None
- Basement
- None
- Flooring
- Tile, Carpeted, Vinyl
- Appliances
- Refrigerator, Dishwasher, Stove, Microwave, Window Coverings, Washer & Dryer
- Exterior features
- Brick, Vinyl siding
- Lot features
- Back lane, PVC window, No Smoking Home, Parking
- Community features
- Pets Allowed With Restrictions
- Maintenance fee
- $207.78 / Monthly
What would this home cost you?
Based on the $463,900 asking price at a 5.00% example rate, semi-annual compounding.
Renanza Realty Inc. can represent you on this property — send an enquiry to arrange a private viewing.
Listing courtesy of eXp Realty, CALGARY.
The listing data displayed here is provided in part by the Canadian Real Estate Association (CREA) through its Data Distribution Facility (DDF®) and is drawn from Boards and Associations across Canada. Information is deemed reliable but is not guaranteed accurate by CREA. The listings are held by brokerages other than Renanza Realty unless otherwise noted.
The trademarks REALTOR®, REALTORS® and the REALTOR® logo are controlled by CREA and identify real estate professionals who are members of CREA. The trademarks MLS®, Multiple Listing Service® and the associated logos identify professional services rendered by REALTOR® members of CREA to effect the purchase, sale and lease of real estate as part of a cooperative selling system.