
855 ERIE AVENUE West
Kingsville, Ontario
MLS® 26024814
$799,900
- Status
- Active
- Property type
- House
- MLS® number
- 26024814
- Bedrooms
- 3
- Bathrooms
- 2
- Year built
- —
Listing description
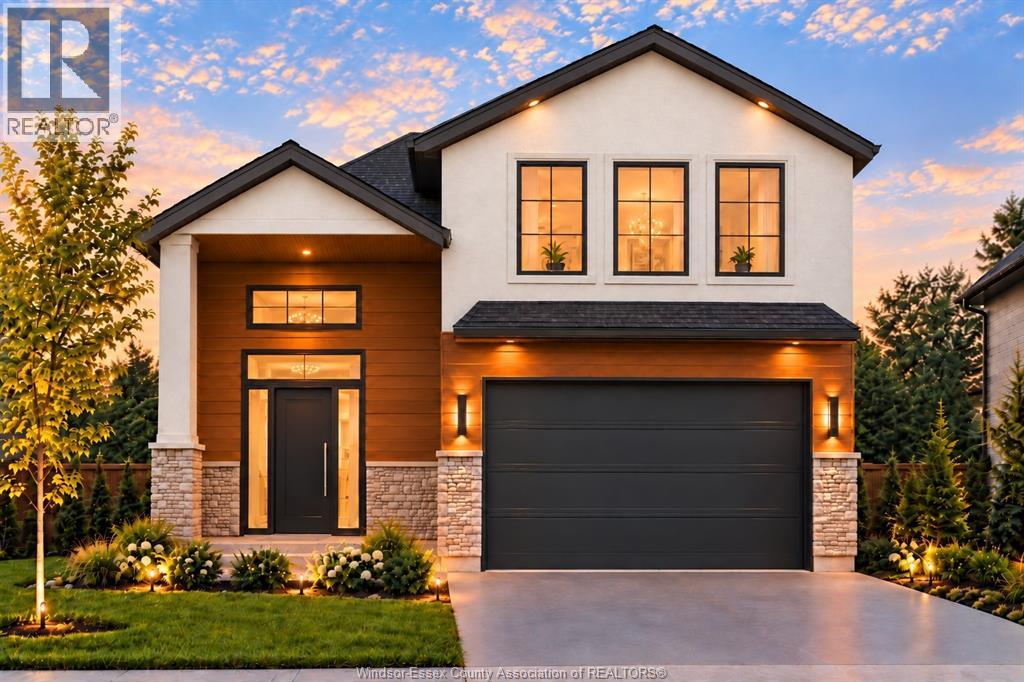
To be Built. Price with full HST Rebate applied (Ends Mar 2027). Imagine morning coffee, then a 2-minute stroll to the exclusive Lakeview private park and beach.
This is Kingsville living at its finest, crafted by Believe Homes and backed by Tarion Warranty. A sun-filled foyer welcomes you up oak-railed stairs to a breathtaking open-concept main floor, soaring 9ft ceilings, grand 8ft doors, tray ceilings and natural white oak hardwood in a soft off-white palette. Cozy up to the stunning fireplace media wall with oak mantel.
The two-tone kitchen dazzles with quartz, ceiling-height cabinetry, a 7ft island, bespoke coffee bar, 8ft patio door. Escape to your private primary retreat with custom cabinetry, walk-in closet and a spa-inspired ensuite with double vanity and oversized tiled shower. Main-floor laundry, double garage, grade entrance and rough-ins for a future bath & kitchen.
Includes Driveway, patio, deck and sod. Minutes to schools, Wineries and downtown!
Property summary
- MLS® number
- 26024814
- Property type
- Single Family
- Building type
- House
- Title
- Freehold
- Land size
- 40 X 112 FT
- Parking
- Attached Garage, Garage
- Days on market
- 4 days
Features & details
- Heating
- Forced air, Natural gas, Furnace
- Cooling
- Central air conditioning
- Flooring
- Hardwood, Ceramic/Porcelain
- Exterior features
- Brick, Aluminum/Vinyl
- Lot features
- Double width or more driveway, Concrete Driveway, Front Driveway
- Waterfront
- Waterfront nearby
- Architectural style
- Raised Ranch w/ Bonus Room
What would this home cost you?
Based on the $799,900 asking price at a 5.00% example rate, semi-annual compounding.
Renanza Realty Inc. can represent you on this property — send an enquiry to arrange a private viewing.
Listing courtesy of REAL BROKER ONTARIO LTD, BURLINGTON.
The listing data displayed here is provided in part by the Canadian Real Estate Association (CREA) through its Data Distribution Facility (DDF®) and is drawn from Boards and Associations across Canada. Information is deemed reliable but is not guaranteed accurate by CREA. The listings are held by brokerages other than Renanza Realty unless otherwise noted.
The trademarks REALTOR®, REALTORS® and the REALTOR® logo are controlled by CREA and identify real estate professionals who are members of CREA. The trademarks MLS®, Multiple Listing Service® and the associated logos identify professional services rendered by REALTOR® members of CREA to effect the purchase, sale and lease of real estate as part of a cooperative selling system.