
8547 20 AV SW
Edmonton, Alberta
MLS® E4516336
$716,000
- Status
- Active
- Property type
- House
- MLS® number
- E4516336
- Bedrooms
- 4
- Bathrooms
- 4
- Year built
- 2011
 1 / 41
Listing description
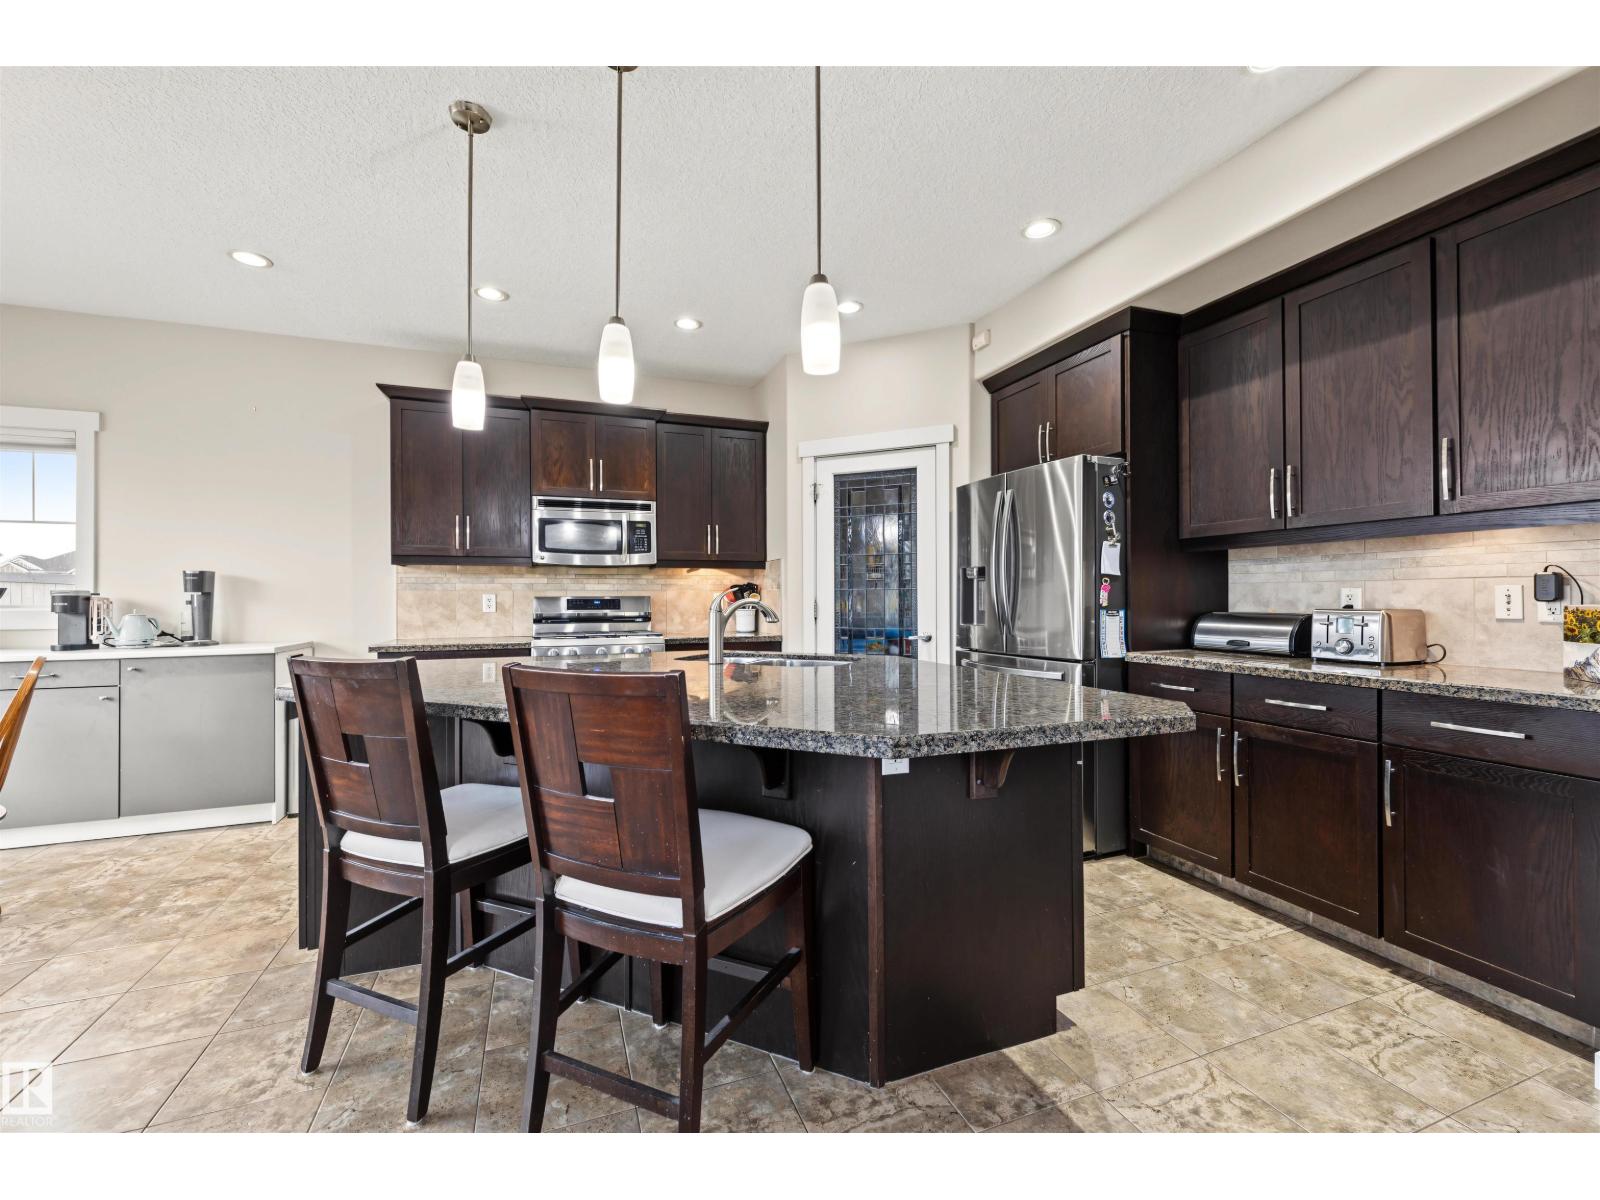
Welcome to Summerside, where you’re not just buying a home, you’re embracing a lifestyle! This beautifully updated 4-bedroom, 4-bathroom home offers the perfect blend of comfort, space and entertaining. The main floor features freshly painted walls, refinished hardwood floors (2026), a spacious kitchen with a massive island, and a new fridge and stove (2025).
Upstairs, enjoy a huge bonus room with vaulted ceilings and custom closet built-ins. The builder-finished basement offers brand-new carpet and a built-in 7-point speaker system, perfect for movie nights! Outside, enjoy a large pie-shaped lot, a two-tiered deck with BBQ gas hookup, and an oversized double garage.
Best of all, you’re just a short walk from Lake Summerside, where year-round recreation and exclusive lake amenities make every day feel like a getaway. This is more than a home, it’s the Summerside lifestyle!
Property summary
- MLS® number
- E4516336
- Property type
- Single Family
- Building type
- House
- Square footage
- 2,342 sq ft
- Title
- Freehold
- Land size
- 722.77 square meters
- Built in
- 2011
- Parking
- Attached Garage
- Days on market
- 0 days
Features & details
- Heating
- Forced air
- Basement
- Finished, Full
- Appliances
- Gas stove(s), Dishwasher, Microwave Range Hood Combo, Window Coverings, Garage door opener, Garage door opener remote(s), Washer/Dryer Stack-Up, Two Refrigerators
- Lot features
- Flat site, No back lane, Closet Organizers, No Smoking Home
- Community features
- Lake Privileges
What would this home cost you?
Based on the $716,000 asking price at a 5.00% example rate, semi-annual compounding.
Renanza Realty Inc. can represent you on this property — send an enquiry to arrange a private viewing.
Listing courtesy of Liv Real Estate, Edmonton.
The listing data displayed here is provided in part by the Canadian Real Estate Association (CREA) through its Data Distribution Facility (DDF®) and is drawn from Boards and Associations across Canada. Information is deemed reliable but is not guaranteed accurate by CREA. The listings are held by brokerages other than Renanza Realty unless otherwise noted.
The trademarks REALTOR®, REALTORS® and the REALTOR® logo are controlled by CREA and identify real estate professionals who are members of CREA. The trademarks MLS®, Multiple Listing Service® and the associated logos identify professional services rendered by REALTOR® members of CREA to effect the purchase, sale and lease of real estate as part of a cooperative selling system.