
8544 LAKESHORE ROAD
Lambton Shores (Thedford), Ontario
MLS® X14187400
$619,000
- Status
- Active
- Property type
- House
- MLS® number
- X14187400
- Bedrooms
- 4
- Bathrooms
- 2
- Year built
- —
 1 / 37
Listing description
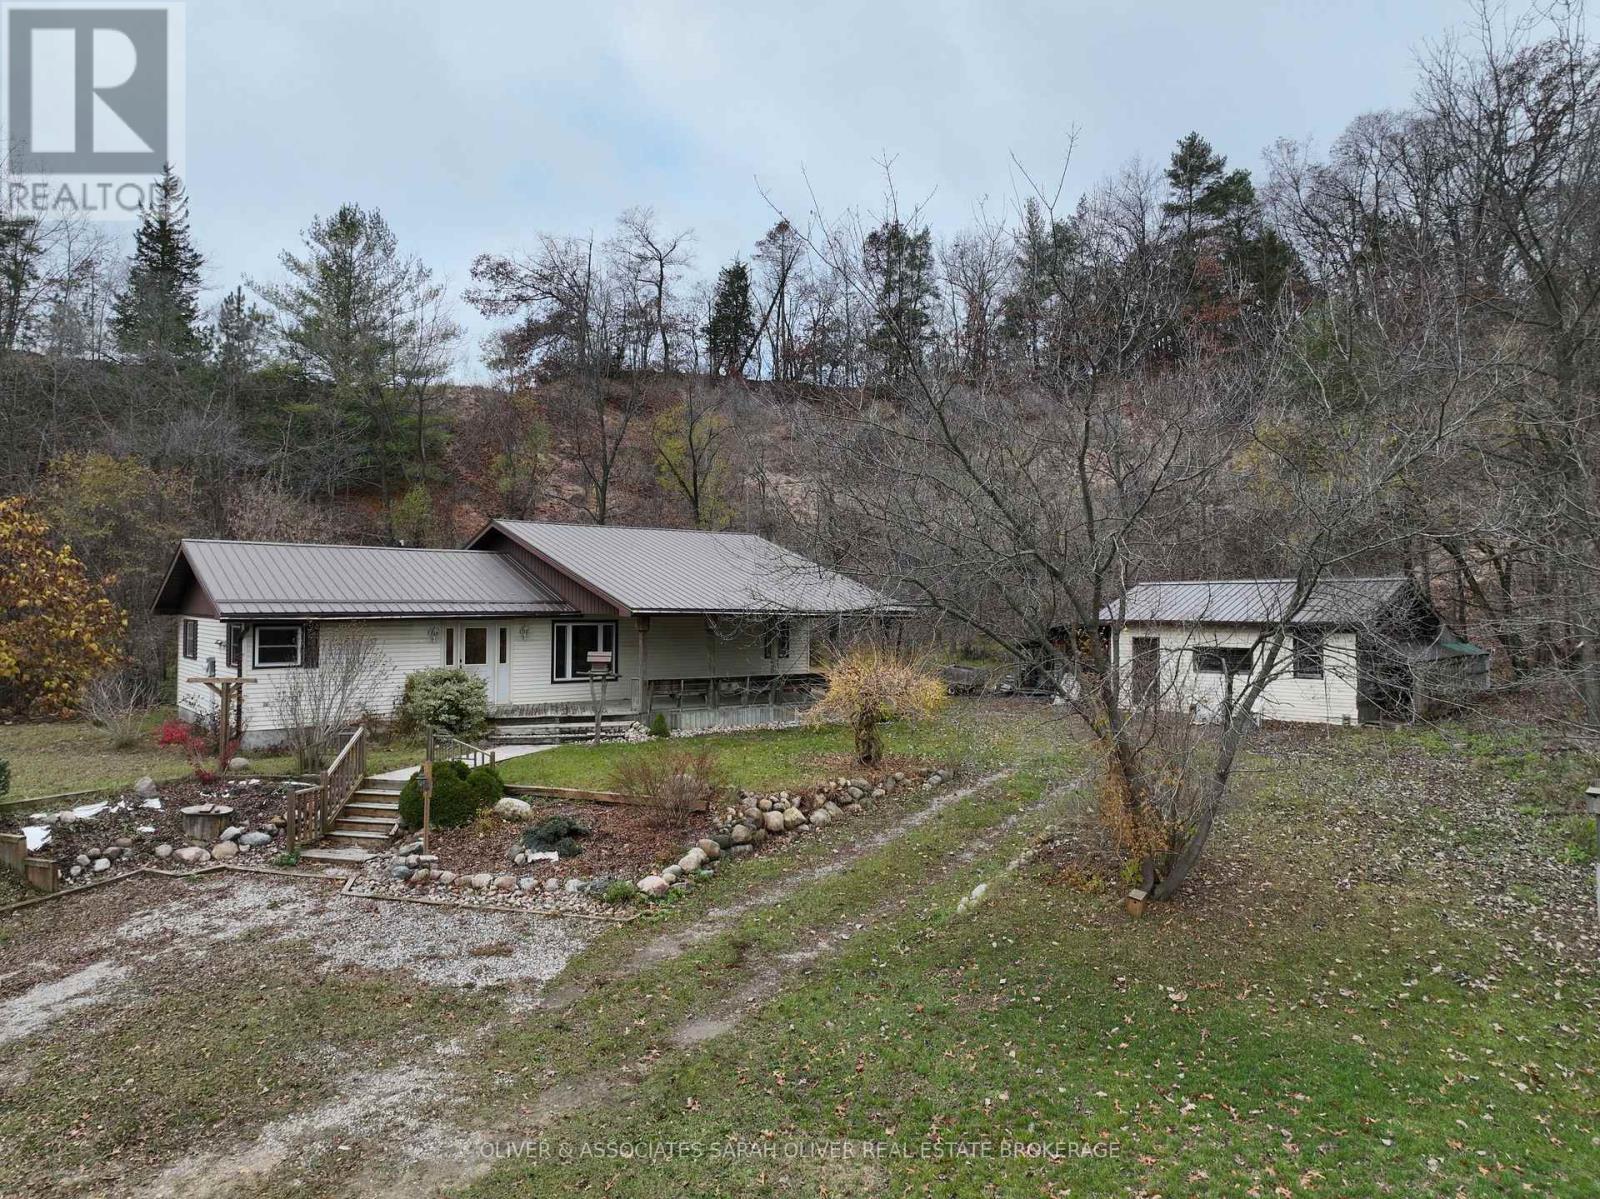
Wilderness all around you. Amenities close by. This home is tucked into a sand dune 3.
49 acres backing off of HWY 21. With paint and some new carpeting in the bedrooms you can make this home your own. Open concept Living, Dining and Kitchen.
Three bedrooms with main 4-pc bathroom. Kitchen boasts vaulted ceilings. Dining, Living room and hallways have hardwood floors.
Basement rooms have been drywalled ready to sand and paint. Large 3/4 covered front deck. Sit out and watch an abundance of wildlife.
This home has been loved and shared with family and friends. Lots of potential with this property. Additional suite has living room, one bedroom, and 4-pc bath with separate entrance.
Good sized detached workshop. Deer have been known to wander down the dune. Come see this property.
Book a showing today.
Property summary
- MLS® number
- X14187400
- Property type
- Single Family
- Building type
- House
- Title
- Freehold
- Land size
- 77.9 x 827.4 FT ; 360 x 490 x 160x 107 x 66 x 827
- Annual property taxes
- $3,145.00
- Parking
- 8 spaces · No Garage
- Days on market
- 0 days
Features & details
- Heating
- Baseboard heaters, Electric, Wood
- Cooling
- None
- Basement
- Partial
- Appliances
- Washer, Refrigerator, Stove, Dryer, Water Heater
- Exterior features
- Vinyl siding
- Lot features
- Wooded area, Irregular lot size, Sloping, Backs on greenbelt, Lane, Dry, In-Law Suite
- View
- View
- Architectural style
- Bungalow
What would this home cost you?
Based on the $619,000 asking price at a 5.00% example rate, semi-annual compounding.
Renanza Realty Inc. can represent you on this property — send an enquiry to arrange a private viewing.
Listing courtesy of OLIVER & ASSOCIATES SARAH OLIVER REAL ESTATE BROKERAGE, LONDON.
The listing data displayed here is provided in part by the Canadian Real Estate Association (CREA) through its Data Distribution Facility (DDF®) and is drawn from Boards and Associations across Canada. Information is deemed reliable but is not guaranteed accurate by CREA. The listings are held by brokerages other than Renanza Realty unless otherwise noted.
The trademarks REALTOR®, REALTORS® and the REALTOR® logo are controlled by CREA and identify real estate professionals who are members of CREA. The trademarks MLS®, Multiple Listing Service® and the associated logos identify professional services rendered by REALTOR® members of CREA to effect the purchase, sale and lease of real estate as part of a cooperative selling system.