
8542 HWY 12
Oro-Medonte, Ontario
MLS® S14109006
$999,999
- Status
- Active
- Property type
- House
- MLS® number
- S14109006
- Bedrooms
- 5
- Bathrooms
- 5
- Year built
- —
 1 / 19
Listing description
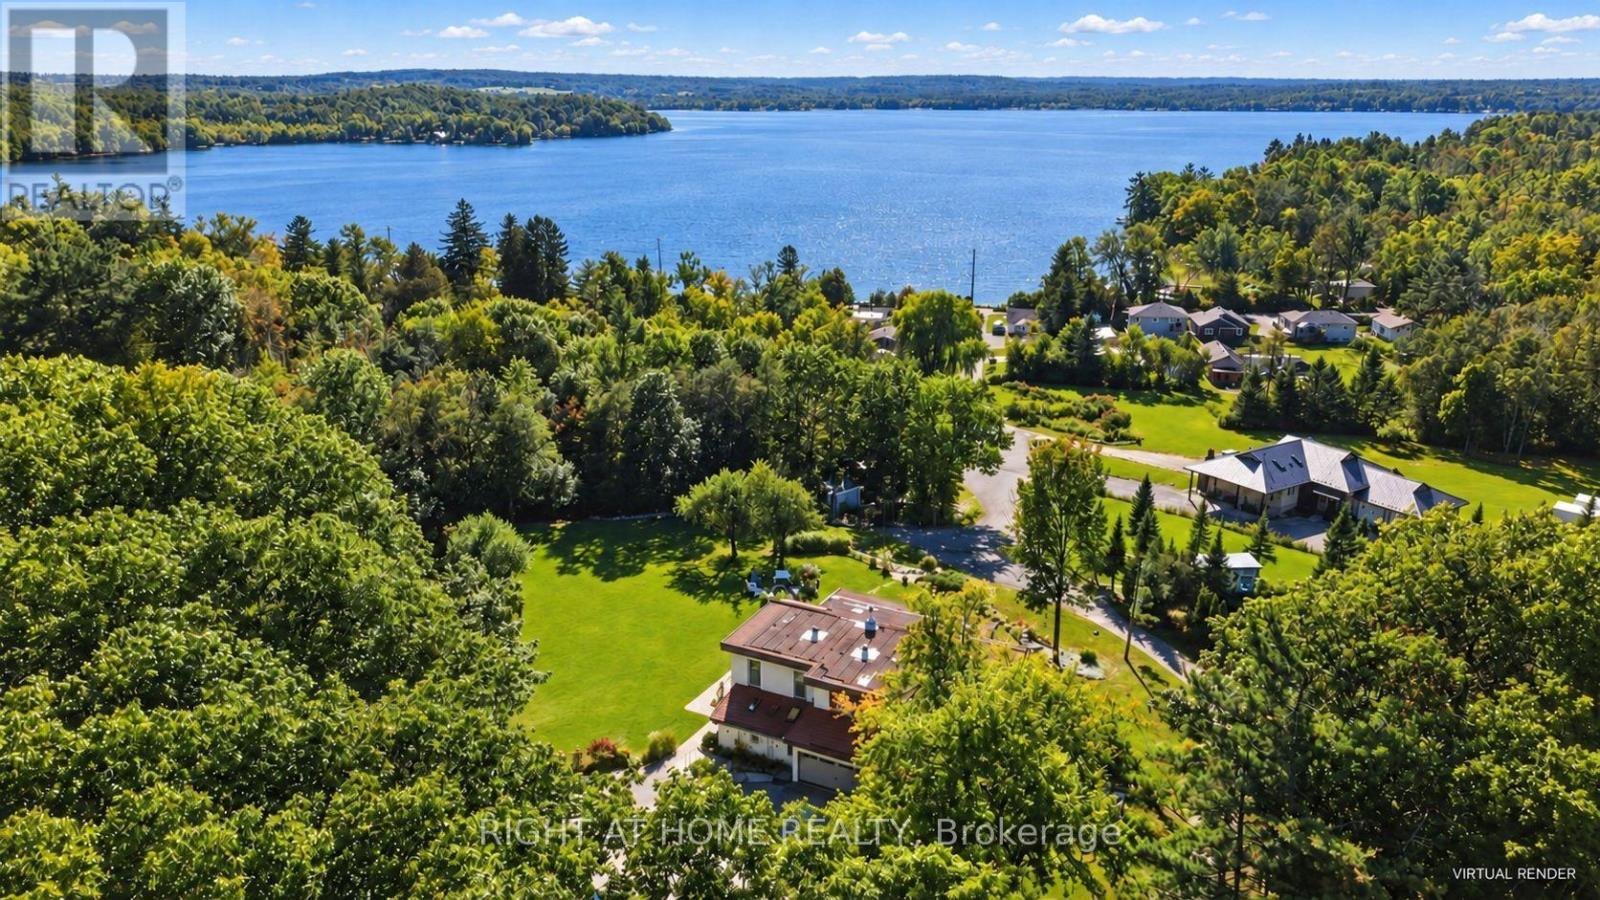
This custom two-storey home offers over 4,300 sq ft of living space on a private lot of over 2 acres. A long paved driveway leads down to the beach at Bass Lake, past tiered gardens, stone steps and mature trees. The main floor is open and full of light, made for busy mornings and family dinners.
Hardwood and beautifully detailed tile run throughout the main living area, and walls of windows face west for views of the lake and stunning sunsets. The kitchen has a big island for homework and snacks, plenty of cabinets and a sunny breakfast nook. The living room has a warm wood-plank ceiling, skylights and a fireplace, the perfect spot for movie nights in every season.
Upstairs, the primary suite gives parents a true retreat. It has a faux stone feature wall, a sitting area and a walkout to a covered balcony. The spa ensuite has a double vanity, a large walk-in shower and a raised jetted tub framed by windows.
Outside is where kids get to be kids. There's a huge manicured lawn for running, games and summer parties, a fire pit for s'mores under the stars, and decks and balconies for your morning coffee while the house wakes up. Space for everyone, from little ones to grandparents.
Country calm, city close. This is the one. Are you an investor or a homeowner looking for extra income?
This home can easily be four self-contained units, and it's zoned for a bed and breakfast, with potential for short- or long-term rental.
Property summary
- MLS® number
- S14109006
- Property type
- Single Family
- Building type
- House
- Title
- Freehold
- Land size
- 342 x 266 FT
- Annual property taxes
- $5,461.30
- Parking
- 12 spaces · Attached Garage, Garage
- Days on market
- 2 days
Features & details
- Heating
- Heat Pump, Natural gas
- Cooling
- Central air conditioning
- Basement
- Partially finished, N/A
- Appliances
- Water softener, Central Vacuum, Water Heater
- Exterior features
- Stucco
- Lot features
- Sump Pump
What would this home cost you?
Based on the $999,999 asking price at a 5.00% example rate, semi-annual compounding.
Renanza Realty Inc. can represent you on this property — send an enquiry to arrange a private viewing.
Listing courtesy of RIGHT AT HOME REALTY, MISSISSAUGA.
The listing data displayed here is provided in part by the Canadian Real Estate Association (CREA) through its Data Distribution Facility (DDF®) and is drawn from Boards and Associations across Canada. Information is deemed reliable but is not guaranteed accurate by CREA. The listings are held by brokerages other than Renanza Realty unless otherwise noted.
The trademarks REALTOR®, REALTORS® and the REALTOR® logo are controlled by CREA and identify real estate professionals who are members of CREA. The trademarks MLS®, Multiple Listing Service® and the associated logos identify professional services rendered by REALTOR® members of CREA to effect the purchase, sale and lease of real estate as part of a cooperative selling system.