
853 CAPRI COURT
Oshawa (Donevan), Ontario
MLS® E13060132
$929,000
- Status
- Active
- Property type
- House
- MLS® number
- E13060132
- Bedrooms
- 4
- Bathrooms
- 2
- Year built
- —
 1 / 49
Listing description
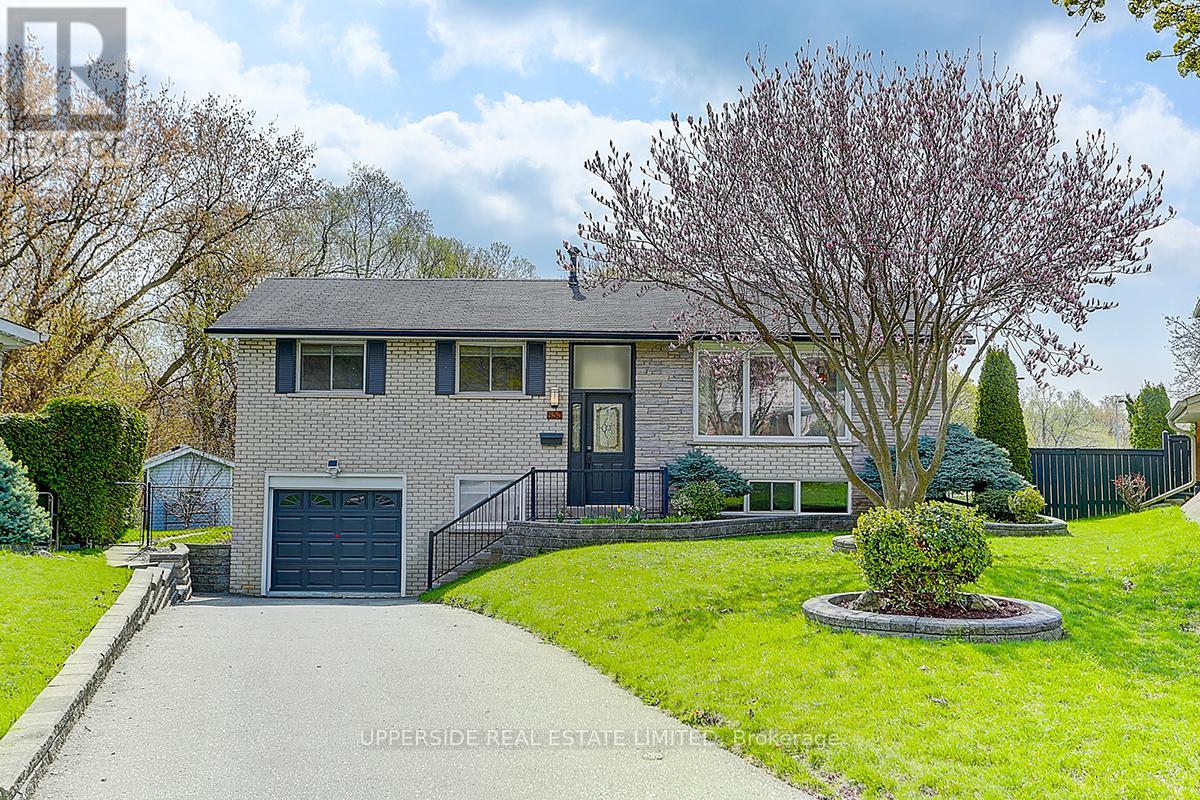
Welcome to a home that checks every box - and then goes beyond. Tucked away on a quiet court in a highly sought-after community, this fully renovated, move-in-ready home sits on a premium ravine lot backing onto the natural beauty of Harmony Creek - offering privacy, tranquility, and a backyard that feels like your own private retreat. Step inside to a thoughtfully designed open-concept layout featuring engineered hardwood flooring throughout and elevated finishes at every turn.
The heart of the home is a chef-inspired kitchen with sleek quartz countertops, a large center island, and heated floors extending through the kitchen, dining area, and main floor bathroom - combining comfort with modern style. Downstairs, a fully finished basement with separate entrance offers exceptional flexibility - complete with 1 bedroom, 1 bathroom, and a spacious rec room, ideal for an in-law suite or income-generating potential. Out back, unwind in your private ravine oasis - featuring a large deck and hot tub, surrounded by nature and mature greenery.
Property summary
- MLS® number
- E13060132
- Property type
- Single Family
- Building type
- House
- Title
- Freehold
- Land size
- 30.4 x 125 FT ; Large Irregular Lot Kite Shape
- Annual property taxes
- $4,651.58
- Parking
- 3 spaces · Garage
- Days on market
- 127 days
Features & details
- Heating
- Forced air, Natural gas
- Cooling
- Central air conditioning
- Basement
- Finished, Walk-up, N/A, N/A
- Flooring
- Hardwood, Carpeted, Vinyl
- Appliances
- Jacuzzi, Garage door opener
- Exterior features
- Brick
- Lot features
- Ravine, Conservation/green belt, Carpet Free, Sump Pump
- Community features
- Community Centre
- Architectural style
- Raised bungalow
What would this home cost you?
Based on the $929,000 asking price at a 5.00% example rate, semi-annual compounding.
Renanza Realty Inc. can represent you on this property — send an enquiry to arrange a private viewing.
Listing courtesy of UPPERSIDE REAL ESTATE LIMITED, THORNHILL.
The listing data displayed here is provided in part by the Canadian Real Estate Association (CREA) through its Data Distribution Facility (DDF®) and is drawn from Boards and Associations across Canada. Information is deemed reliable but is not guaranteed accurate by CREA. The listings are held by brokerages other than Renanza Realty unless otherwise noted.
The trademarks REALTOR®, REALTORS® and the REALTOR® logo are controlled by CREA and identify real estate professionals who are members of CREA. The trademarks MLS®, Multiple Listing Service® and the associated logos identify professional services rendered by REALTOR® members of CREA to effect the purchase, sale and lease of real estate as part of a cooperative selling system.