
8516 190 ST NW
Edmonton, Alberta
MLS® E4502847
$399,900
- Status
- Active
- Property type
- House
- MLS® number
- E4502847
- Bedrooms
- 3
- Bathrooms
- 2
- Year built
- 1983
 1 / 31
Listing description
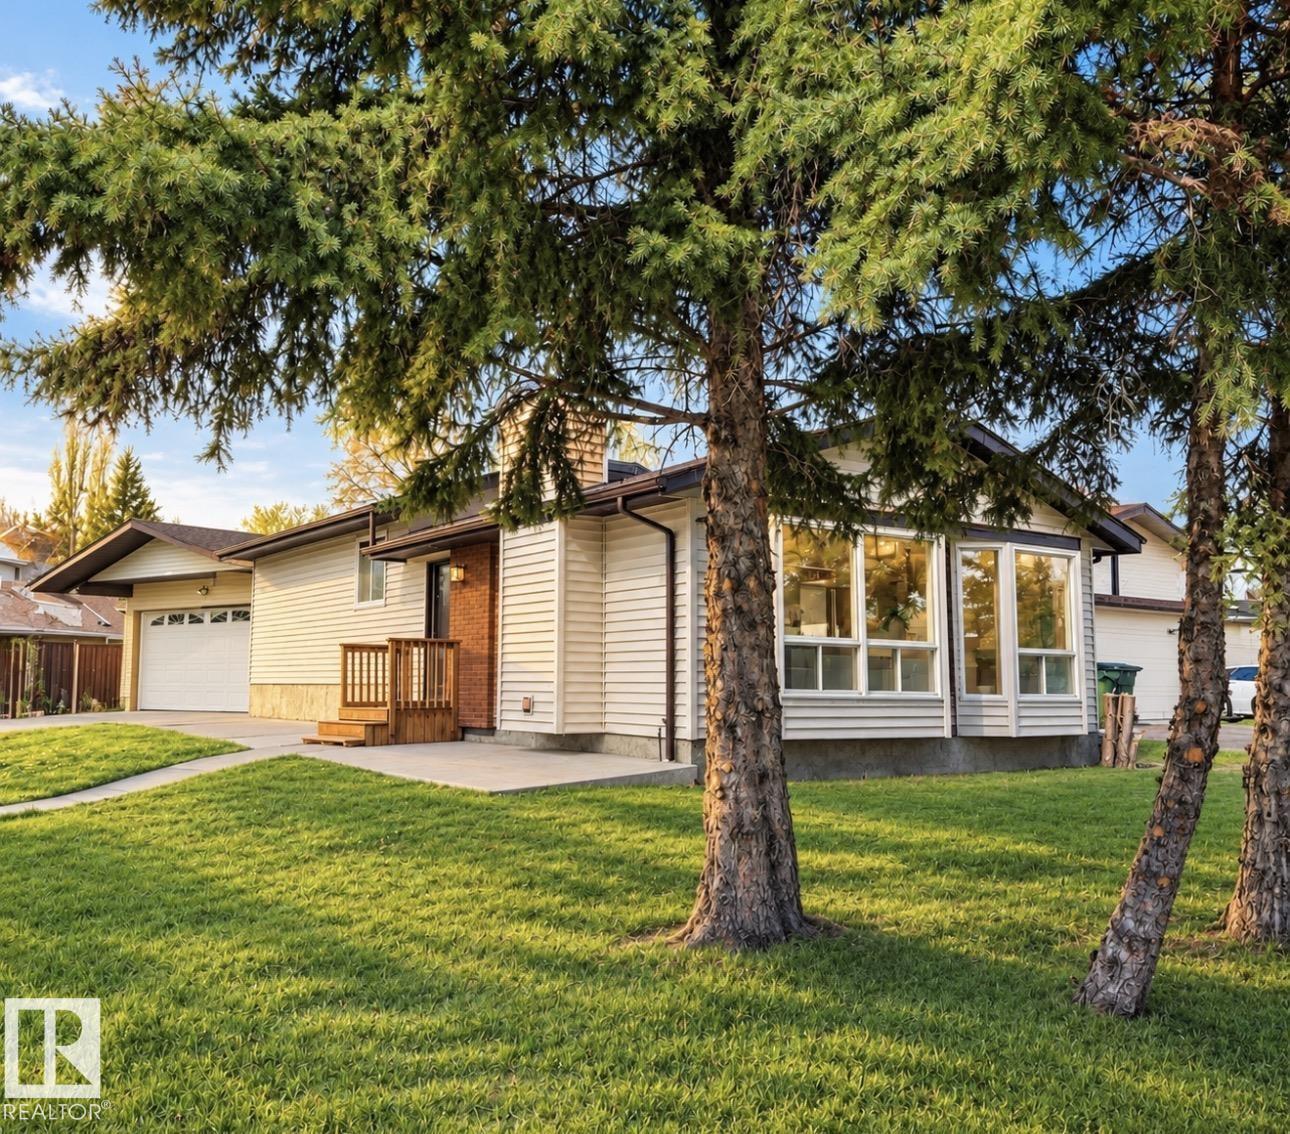
Tons of UPGRADES & FANTASTIC VALUE is found in this 3 Bdrm, 2 Bath, 4 Level Split that presents: NEW VINYL EXTERIOR June 2026, Central A/C (2 yrs old), NEW FLOORING to include VINYL PLANK & Carpeting 2026, FRESHLY PAINTED throughout 2026, a gorgeous size L/R w/a vaulted ceiling & the wall of windows for lots of natural light plus the wood burning F/P. The galley Kitchen w/3 appliances and the generous size D/R to complete the main level. The upper level presents 3 Bedrooms and the 4 Pc Bath with the lower level hosting an oversized family room and 3 Pc Bath and the 4th level partly finished to include carpet, ceiling & boasts a newer furnace, Hwt tank & you'll also find the laundry area with a washer, dryer and laundry tub.
Additional Features include, 3 Skylights, NEW SHINGLES 2024. HEATED insulated & drywalled DBL DETACHED Garage. This home is located close to schools, parks, amenities, shopping, WEM and minutes to the Anthony Henday.
This is a must to see! (Some pictures have been virtually staged)
Property summary
- MLS® number
- E4502847
- Property type
- Single Family
- Building type
- House
- Square footage
- 1,029 sq ft
- Title
- Freehold
- Built in
- 1983
- Parking
- 4 spaces · Detached Garage
- Days on market
- 68 days
Features & details
- Heating
- Forced air
- Cooling
- Central air conditioning
- Basement
- Other, See Remarks, See Remarks
- Appliances
- Washer, Refrigerator, Dishwasher, Stove, Dryer, Hood Fan
- Lot features
- Corner Site, See remarks
What would this home cost you?
Based on the $399,900 asking price at a 5.00% example rate, semi-annual compounding.
Renanza Realty Inc. can represent you on this property — send an enquiry to arrange a private viewing.
Listing courtesy of RE/MAX Excellence, Edmonton.
The listing data displayed here is provided in part by the Canadian Real Estate Association (CREA) through its Data Distribution Facility (DDF®) and is drawn from Boards and Associations across Canada. Information is deemed reliable but is not guaranteed accurate by CREA. The listings are held by brokerages other than Renanza Realty unless otherwise noted.
The trademarks REALTOR®, REALTORS® and the REALTOR® logo are controlled by CREA and identify real estate professionals who are members of CREA. The trademarks MLS®, Multiple Listing Service® and the associated logos identify professional services rendered by REALTOR® members of CREA to effect the purchase, sale and lease of real estate as part of a cooperative selling system.