
8510 BASELINE Rd. ROAD
Windsor, Ontario
MLS® 26026612
$1,199,000
- Status
- Active
- Property type
- House
- MLS® number
- 26026612
- Bedrooms
- 5
- Bathrooms
- 2
- Year built
- 2005
 1 / 46
Listing description
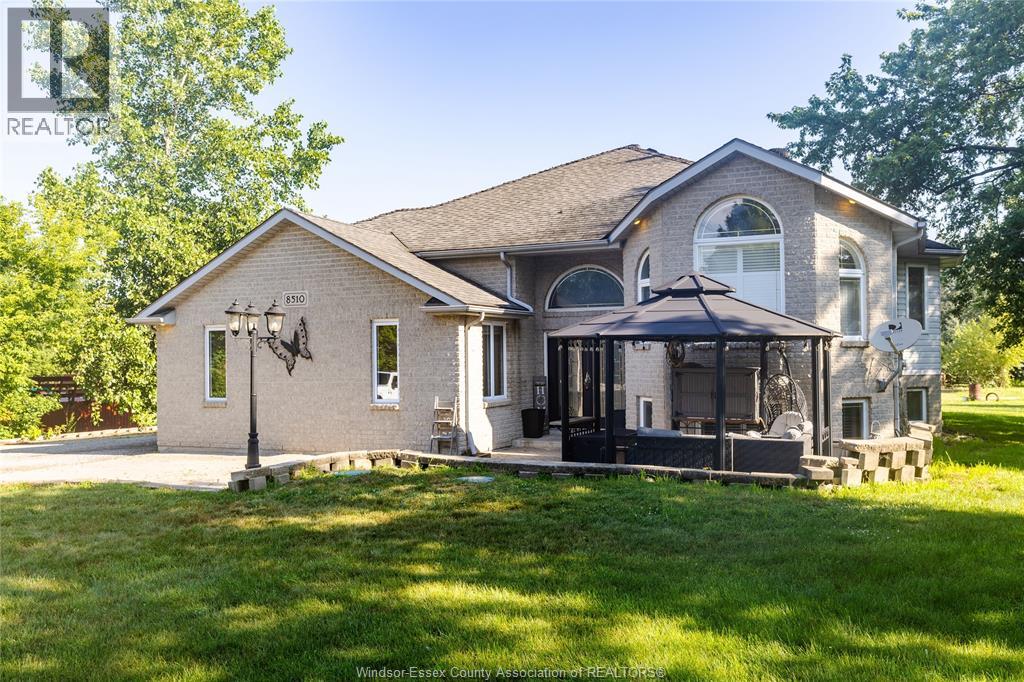
COUNTRY LIVING IN THE CITY! Welcome to 8510 Baseline Rd, a spectacular country-style estate on a sprawling 0. 95-acre lot in Windsor's Sandwich South.
This stunning brick raised ranch blends rural freedom with complete urban convenience. The main floor boasts a massive custom chef's kitchen, a sun-drenched layout, 3 generous bedrooms, and a premium 5-piece bath. The fully finished lower level features a separate grade entrance, an expansive family room, 2 additional bedrooms, and a full 4-piece bath-perfect for a private in-law suite.
Step out onto the large rear deck to overlook your private paradise. For the ultimate car enthusiast or hobbyist, the crown jewel is a massive 2,000 sq ft outbuilding complete with an auto hoist. Plus, a charming secondary barn stands ready for easy conversion into a custom Man Cave or She Shed.
Enjoy unmatched peace and privacy just minutes from top schools, shopping, and Hwy 401. Don't wait-schedule your tour today!
Property summary
- MLS® number
- 26026612
- Property type
- Single Family
- Building type
- House
- Title
- Freehold
- Land size
- 100 X 415.67 FT / 0.95 AC
- Built in
- 2005
- Parking
- Attached Garage, Garage
- Days on market
- 7 days
Features & details
- Heating
- Forced air, Natural gas
- Cooling
- Central air conditioning
- Flooring
- Hardwood, Marble, Ceramic/Porcelain
- Appliances
- Washer, Refrigerator, Dishwasher, Stove, Dryer
- Exterior features
- Brick
- Lot features
- Hobby farm, Double width or more driveway, Front Driveway, Gravel Driveway, Side Driveway
- Architectural style
- Raised ranch
What would this home cost you?
Based on the $1,199,000 asking price at a 5.00% example rate, semi-annual compounding.
Renanza Realty Inc. can represent you on this property — send an enquiry to arrange a private viewing.
Listing courtesy of ROYAL LEPAGE BINDER REAL ESTATE, TECUMSEH.
The listing data displayed here is provided in part by the Canadian Real Estate Association (CREA) through its Data Distribution Facility (DDF®) and is drawn from Boards and Associations across Canada. Information is deemed reliable but is not guaranteed accurate by CREA. The listings are held by brokerages other than Renanza Realty unless otherwise noted.
The trademarks REALTOR®, REALTORS® and the REALTOR® logo are controlled by CREA and identify real estate professionals who are members of CREA. The trademarks MLS®, Multiple Listing Service® and the associated logos identify professional services rendered by REALTOR® members of CREA to effect the purchase, sale and lease of real estate as part of a cooperative selling system.