
851 SARNIA ROAD
London North (North M), Ontario
MLS® X13432608
$545,900
- Status
- Active
- Property type
- House
- MLS® number
- X13432608
- Bedrooms
- 3
- Bathrooms
- 3
- Year built
- —
 1 / 37
Listing description
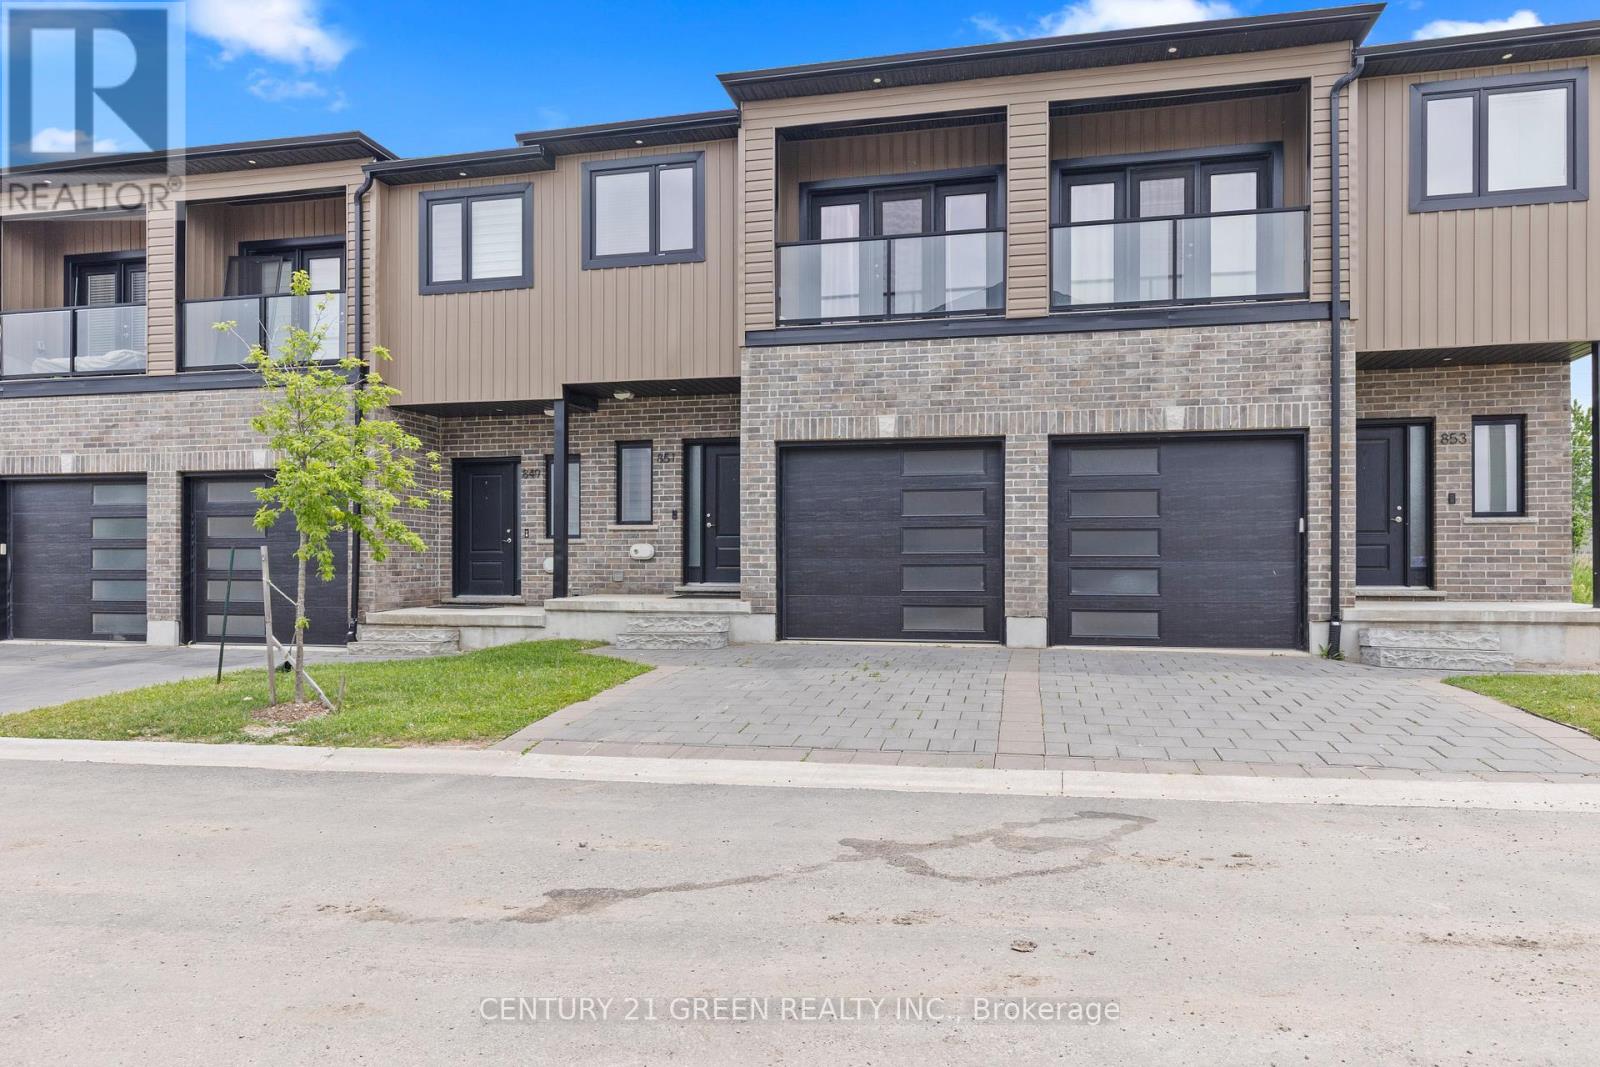
You and your client will love this Town house has three bed rooms and three washrooms, Lay out so practical and looks bigger than its actual area, very bright with natural lights. house. You will enter through bright white hallway leading to open concept kitchen, living and dining areas.
with steps out to covered porch ( second Entrance from Sarnia ) kitchen with large breakfast island, quartz countertops, and pantry closet. 2nd story leads to large master bedroom with walk-in-closet, 3 piece ensuite and open balcony to enjoy your morning coffee, other 2 bedrooms are four steps up with full 4 piece bathroom for privacy for kids and adults. Lower level has high windows and has great potential for in-law suite.
Whole home adorns light white modern finishes with quartz counter tops in all bathrooms, premium tiles in hallway, kitchen, and all 3 bathrooms. Direct bus to the University of Western Ontario, approx 5-6 min drive. On bus route, Close to schools, parks and major grocery stores and Costco.
Priced to sell !!!
Property summary
- MLS® number
- X13432608
- Property type
- Single Family
- Building type
- Row / Townhouse
- Title
- Condo/Strata
- Annual property taxes
- $4,300.87
- Parking
- 2 spaces · Attached Garage, Garage
- Days on market
- 77 days
Features & details
- Heating
- Forced air, Natural gas
- Cooling
- Central air conditioning
- Basement
- Unfinished, Full
- Flooring
- Laminate
- Appliances
- Washer, Refrigerator, Dishwasher, Stove, Dryer, Window Coverings, Water Heater
- Exterior features
- Brick Facing
- Lot features
- Balcony, Carpet Free
- Community features
- Pets Allowed With Restrictions
- Architectural style
- Multi-level
- Maintenance fee
- $118 / Monthly
What would this home cost you?
Based on the $545,900 asking price at a 5.00% example rate, semi-annual compounding.
Renanza Realty Inc. can represent you on this property — send an enquiry to arrange a private viewing.
Listing courtesy of CENTURY 21 GREEN REALTY INC., MISSISSAUGA.
The listing data displayed here is provided in part by the Canadian Real Estate Association (CREA) through its Data Distribution Facility (DDF®) and is drawn from Boards and Associations across Canada. Information is deemed reliable but is not guaranteed accurate by CREA. The listings are held by brokerages other than Renanza Realty unless otherwise noted.
The trademarks REALTOR®, REALTORS® and the REALTOR® logo are controlled by CREA and identify real estate professionals who are members of CREA. The trademarks MLS®, Multiple Listing Service® and the associated logos identify professional services rendered by REALTOR® members of CREA to effect the purchase, sale and lease of real estate as part of a cooperative selling system.