
851 Carr TERRACE
Saskatoon, Saskatchewan
MLS® SK046876
$630,000
- Status
- Active
- Property type
- House
- MLS® number
- SK046876
- Bedrooms
- 4
- Bathrooms
- 3
- Year built
- 2002
 1 / 18
Listing description
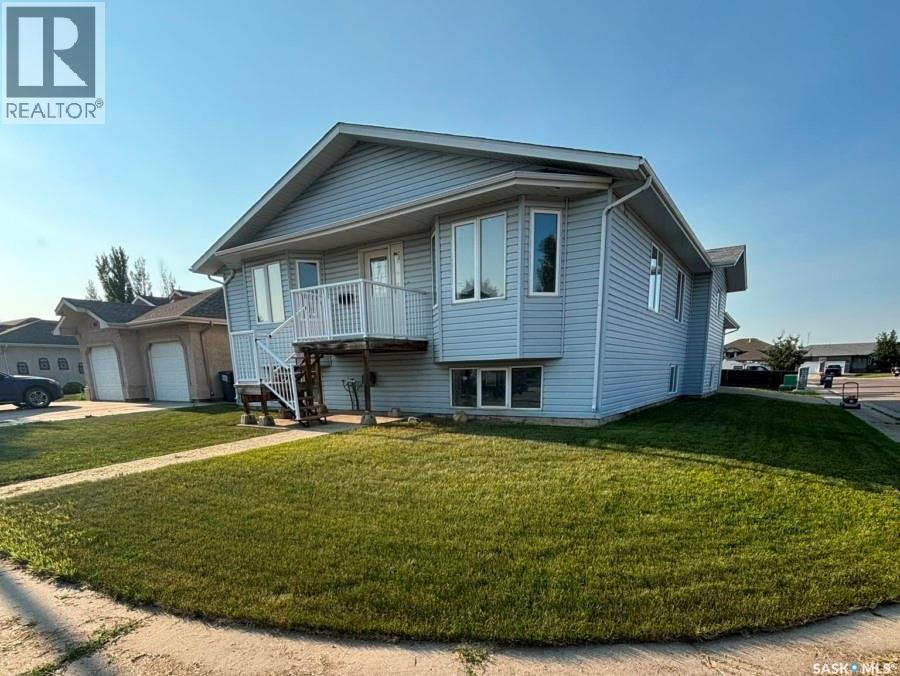
1,920 SQ FT EXECUTIVE BI-LEVEL – SILVERSPRING This rare 1,920 sq ft executive bi-level offers exceptional space, premium structural upgrades, and a family-focused layout seldom found in Saskatoon. Situated on a commanding corner lot in Silverspring, the home delivers architectural presence, abundant natural light, and robust mechanical systems designed for long-term comfort and future adaptability. MAIN FLOOR FEATURES • Expansive 1,920 sq ft footprint with high-volume ceilings and oversized principal rooms • Rare 4-bedroom main-floor layout, ideal for families wanting close proximity • Full hydronic radiant in-floor heat throughout the Main Floor, Basement, and Garage • Heated attached/detached double garage with radiant in-floor heat—perfect for vehicle care or workshop use • Corner lot offering strong curb appeal, large windows, and excellent off-street parking FUTURE-PROOF DESIGN Engineered for accessibility and multi-generational living, the home includes a dedicated structural shaft designed for seamless installation of a residential elevator connecting the garage level, basement, and main floor.
Perfect for aging-in-place, mobility needs, or extended family living. LOWER LEVEL Matching the main floor’s footprint, the 1,920 sq ft basement is wide open with large bi-level grade windows and fully operational hydronic in-floor heat. This warm, dry space is ready for custom development—home theatre, recreation space, or a high-yield legal suite eligible for the Saskatchewan Secondary Suite Incentive Program.
PREMIUM SILVERSPRING LOCATION Walking distance to Silverspring School and St. Mother Teresa. Enjoy lush interconnected parks, plus direct access to walking, running, and cross-country ski trails throughout the Saskatoon Forestry Farm Park & Zoo area.
Property summary
- MLS® number
- SK046876
- Property type
- Single Family
- Building type
- House
- Square footage
- 1,920 sq ft
- Title
- Freehold
- Land size
- 6276 square feet
- Built in
- 2002
- Annual property taxes
- $6,344.00
- Parking
- Attached Garage, Parking Space(s), RV, Heated Garage
- Days on market
- 13 days
Features & details
- Heating
- In Floor Heating
- Cooling
- Air exchanger
- Basement
- Unfinished, Full
- Appliances
- Washer, Refrigerator, Dishwasher, Stove, Dryer, Microwave, Oven - Built-In, Central Vacuum - Roughed In, Garage door opener remote(s)
- Lot features
- Double width or more driveway
- Architectural style
- Bi-level
What would this home cost you?
Based on the $630,000 asking price at a 5.00% example rate, semi-annual compounding.
Renanza Realty Inc. can represent you on this property — send an enquiry to arrange a private viewing.
Listing courtesy of Choice Realty Systems, Saskatoon.
The listing data displayed here is provided in part by the Canadian Real Estate Association (CREA) through its Data Distribution Facility (DDF®) and is drawn from Boards and Associations across Canada. Information is deemed reliable but is not guaranteed accurate by CREA. The listings are held by brokerages other than Renanza Realty unless otherwise noted.
The trademarks REALTOR®, REALTORS® and the REALTOR® logo are controlled by CREA and identify real estate professionals who are members of CREA. The trademarks MLS®, Multiple Listing Service® and the associated logos identify professional services rendered by REALTOR® members of CREA to effect the purchase, sale and lease of real estate as part of a cooperative selling system.