
851 8 Avenue
Vernon, British Columbia
MLS® 10382850
$534,900
- Status
- Active
- Property type
- House
- MLS® number
- 10382850
- Bedrooms
- 2
- Bathrooms
- 2
- Year built
- 2004
 1 / 23
Listing description
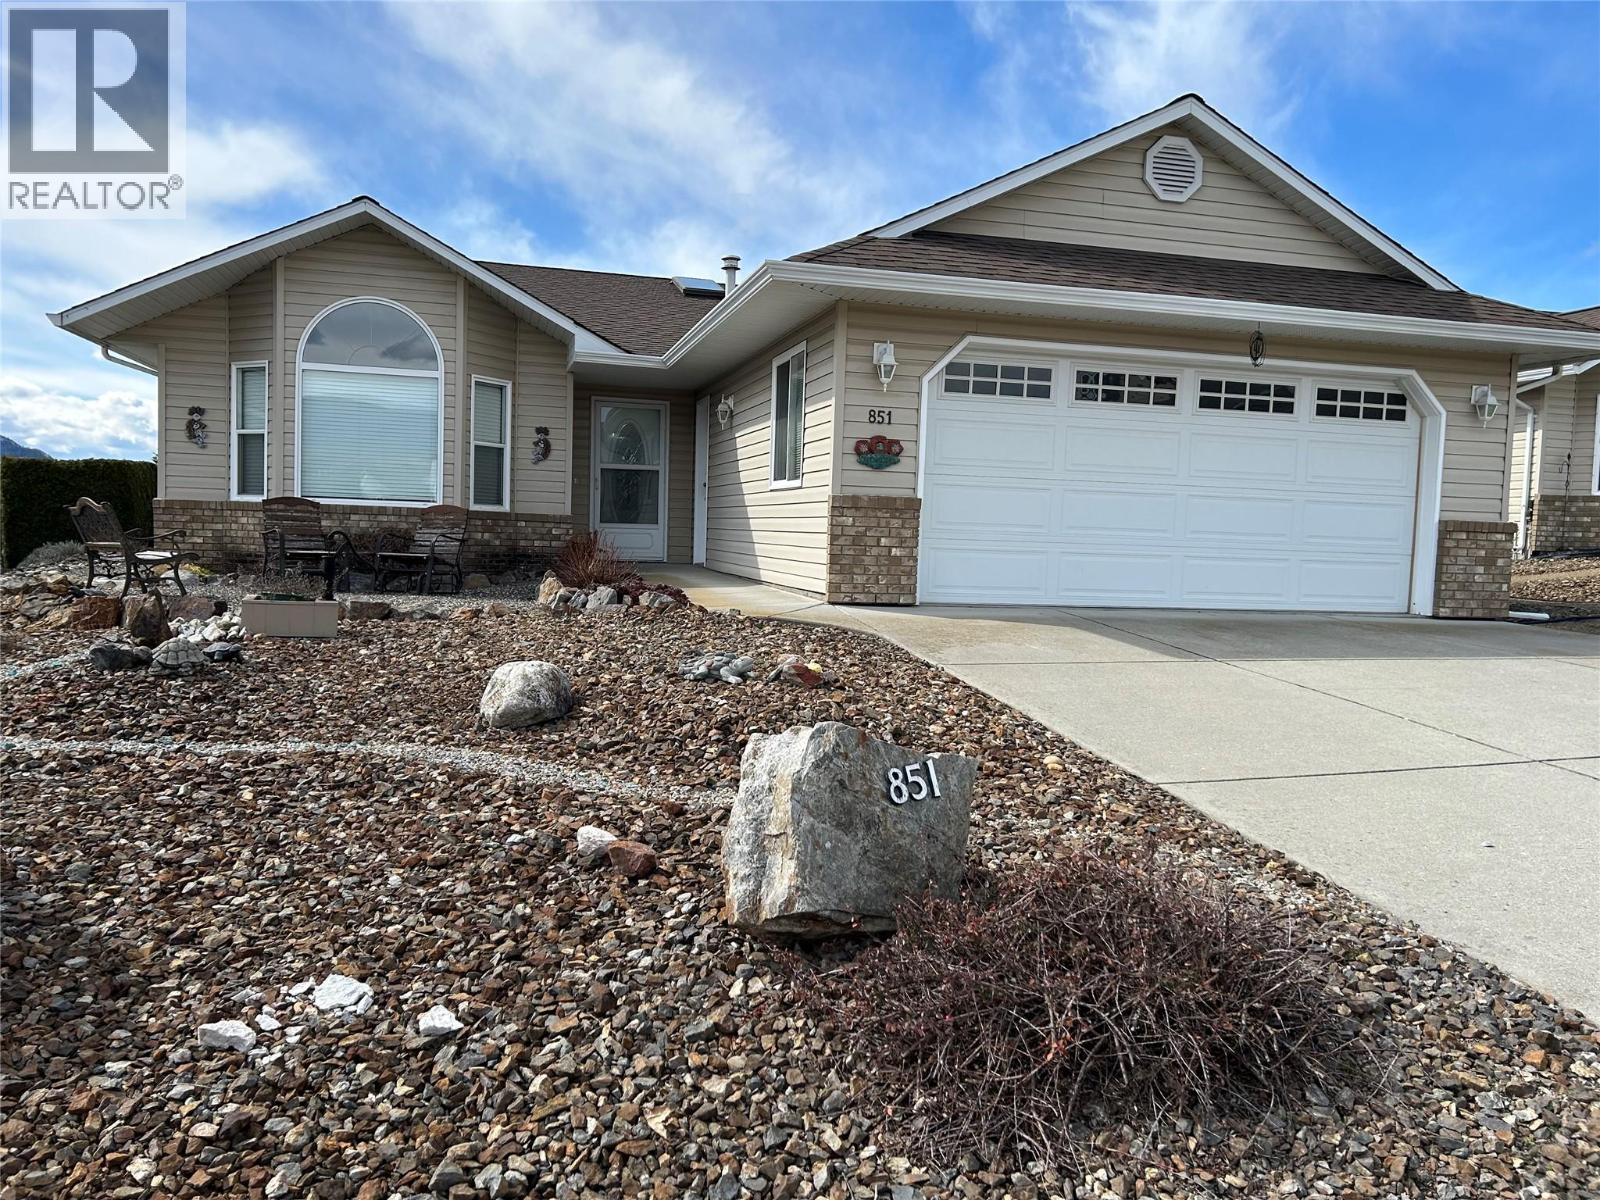
This well maintained home is nicely location in Desert Cove. The home offers a vaulted ceiling as you enter. Then onward into the bright & open family room.
The kitchen offer lots of nice white cabinets & long usable counter tops for the chef. There is an island for quests to sit at as you prepare a snack. The kitchen & family both face the south which provides for a bright major living area.
Attached is a fully covered south facing patio for the summer enjoyment. The home has a large master bedroom with walk-in closet plus an adjoining en-suite. There is a second bedroom for the quests.
Come with a builtin vacuum system. The garage is set up for the handyman with lots of workable area. A back lane access for the Gardener.
A Double size garage & double parking on the drive way. A visit to this home well show you what your future could look like. Retirement at its best.
Property summary
- MLS® number
- 10382850
- Property type
- Single Family
- Building type
- House
- Square footage
- 1,500 sq ft
- Title
- Leasehold
- Land size
- 0.17 acres
- Built in
- 2004
- Annual property taxes
- $1,706.00
- Parking
- 4 spaces · Attached Garage
- Days on market
- 148 days
Features & details
- Heating
- Forced air, See remarks
- Cooling
- Central air conditioning
- Basement
- Crawl space
- Flooring
- Tile, Laminate
- Appliances
- Refrigerator, Water softener, Range - Electric, Dishwasher, Microwave, Washer & Dryer
- Exterior features
- Vinyl siding
- Lot features
- Central island, Balcony
- Community features
- Seniors Oriented, Pets Allowed, Rentals Allowed
- View
- View (panoramic)
- Architectural style
- Bungalow
What would this home cost you?
Based on the $534,900 asking price at a 5.00% example rate, semi-annual compounding.
Renanza Realty Inc. can represent you on this property — send an enquiry to arrange a private viewing.
Listing courtesy of RE/MAX Vernon, Vernon.
The listing data displayed here is provided in part by the Canadian Real Estate Association (CREA) through its Data Distribution Facility (DDF®) and is drawn from Boards and Associations across Canada. Information is deemed reliable but is not guaranteed accurate by CREA. The listings are held by brokerages other than Renanza Realty unless otherwise noted.
The trademarks REALTOR®, REALTORS® and the REALTOR® logo are controlled by CREA and identify real estate professionals who are members of CREA. The trademarks MLS®, Multiple Listing Service® and the associated logos identify professional services rendered by REALTOR® members of CREA to effect the purchase, sale and lease of real estate as part of a cooperative selling system.