
8507 70TH Avenue Unit# 3
Osoyoos, British Columbia
MLS® 10391428
$399,000
- Status
- Active
- Property type
- House
- MLS® number
- 10391428
- Bedrooms
- 2
- Bathrooms
- 2
- Year built
- 2003
 1 / 34
Listing description
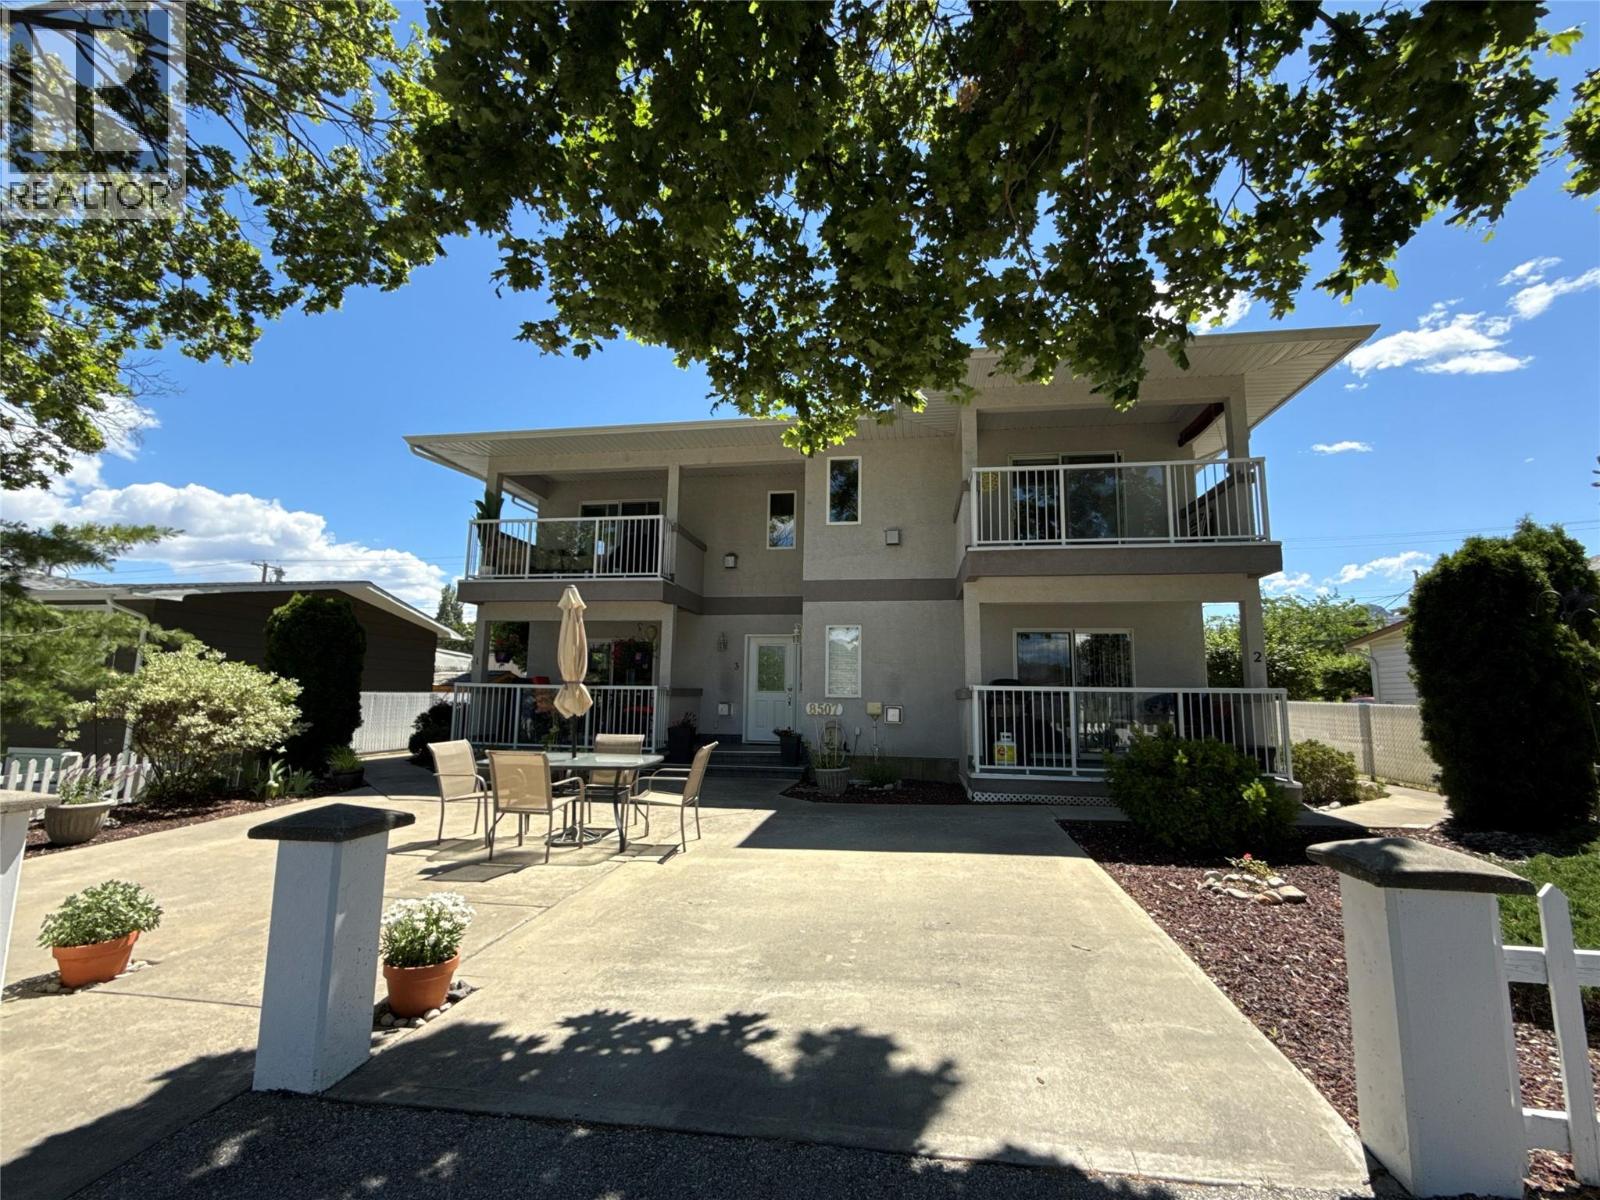
Top-floor, corner unit living in the heart of Osoyoos — this is one of the better opportunities in town right now. Tastefully remodelled: 2-bedroom, 1. & 1/2 bathrooms, bright large livingroom, dining and spacious kitchen, this suite sits on the top floor of a quiet 4-plex, offering 1,227 sqft of comfortable, open-concept living with a covered deck facing Noth-East that gives you an outdoor space you'll actually use — whether that's morning coffee or evening wine.
The LOCATION is a genuine strength here. Downtown shopping, the Community Centre, Library, Osoyoos Elementary, and parks are all within easy reach. The lakefront and beaches are a short walk.
Championship golf is ten minutes away. Two parking spaces — one open, one in a secure garage. If you've been looking for a low-maintenance Okanagan home base or a smart investment property, this is worth a serious look.
Property summary
- MLS® number
- 10391428
- Property type
- Single Family
- Building type
- Apartment
- Square footage
- 1,227 sq ft
- Title
- Condo/Strata
- Built in
- 2003
- Annual property taxes
- $2,092.69
- Parking
- 1 space · Other, Additional Parking
- Days on market
- 91 days
Features & details
- Heating
- Forced air, Electric, See remarks
- Cooling
- Central air conditioning
- Appliances
- Washer, Refrigerator, Dishwasher, Range, Dryer, Microwave
- Exterior features
- Stucco
- Lot features
- Level lot, Treed
- Community features
- Pets Allowed
- View
- Mountain view
- Strata fee
- $200 / Monthly
What would this home cost you?
Based on the $399,000 asking price at a 5.00% example rate, semi-annual compounding.
Renanza Realty Inc. can represent you on this property — send an enquiry to arrange a private viewing.
Listing courtesy of RE/MAX Realty Solutions, Osoyoos.
The listing data displayed here is provided in part by the Canadian Real Estate Association (CREA) through its Data Distribution Facility (DDF®) and is drawn from Boards and Associations across Canada. Information is deemed reliable but is not guaranteed accurate by CREA. The listings are held by brokerages other than Renanza Realty unless otherwise noted.
The trademarks REALTOR®, REALTORS® and the REALTOR® logo are controlled by CREA and identify real estate professionals who are members of CREA. The trademarks MLS®, Multiple Listing Service® and the associated logos identify professional services rendered by REALTOR® members of CREA to effect the purchase, sale and lease of real estate as part of a cooperative selling system.