
85 WATFORD STREET
Whitby (Brooklin), Ontario
MLS® E14129510
$998,900
- Status
- Active
- Property type
- House
- MLS® number
- E14129510
- Bedrooms
- 4
- Bathrooms
- 3
- Year built
- —
 1 / 41
Listing description
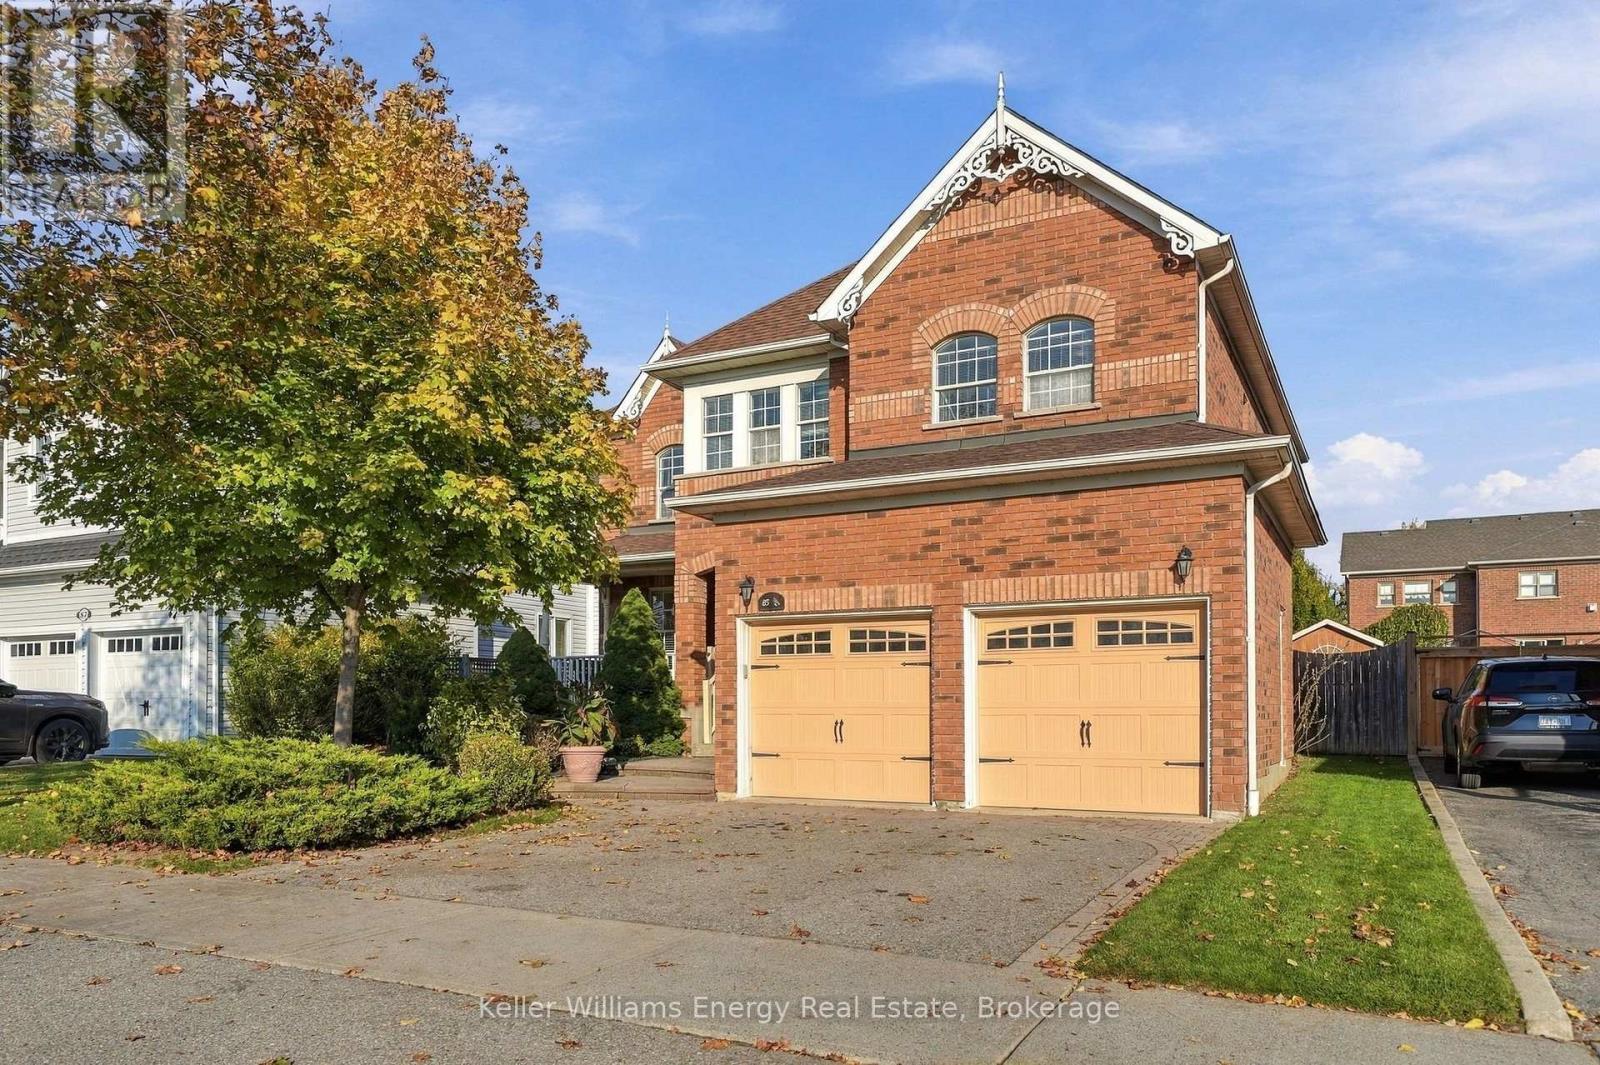
Welcome to this beautiful, spacious, and sun-filled 4-bedroom, 3-bathroom detached home nestled in the sought-after, prestigious community of Brooklin! Offering over 2,700 sq. ft.
of inviting living space, this exceptional home features lovely hardwood flooring, elegant wainscoting, and a stunning coffered ceiling in the dining room. The spacious eat-in kitchen is perfect for family gatherings and entertaining, featuring a centre island and breakfast bar with plenty of room to cook, dine, and connect. An additional family room on the upper level offers incredible versatility and can easily be converted into a 5th bedroom or used as a studio, home office, or creative retreat.
Enjoy your morning coffee on the charming front porch or unwind in the beautiful backyard featuring a lovely patio, perfect for outdoor dining and summer entertaining. Ideally located just a 5-minute drive to the newly built Fieldgate Sports Complex, and close to parks, Heber Down Conservation Area, excellent schools, Highway 407, and all essential amenities. This wonderful home offers the perfect combination of space, comfort, and an exceptional location in one of Brooklin's most desirable neighbourhoods.
A fantastic opportunity to enjoy the charm of this prestigious community and a place you'll be proud to call home!
Property summary
- MLS® number
- E14129510
- Property type
- Single Family
- Building type
- House
- Title
- Freehold
- Land size
- 50.9 x 114.8 FT
- Annual property taxes
- $8,664.00
- Parking
- 4 spaces · Garage
- Days on market
- 7 days
Features & details
- Heating
- Forced air, Natural gas
- Cooling
- Central air conditioning
- Basement
- Partially finished, Partial
- Flooring
- Hardwood, Parquet, Carpeted
- Appliances
- Washer, Refrigerator, Central Vacuum, Dishwasher, Stove, Dryer, Microwave, Hood Fan, Window Coverings, Water Heater
- Exterior features
- Brick
What would this home cost you?
Based on the $998,900 asking price at a 5.00% example rate, semi-annual compounding.
Renanza Realty Inc. can represent you on this property — send an enquiry to arrange a private viewing.
Listing courtesy of Keller Williams Energy Real Estate, Oshawa.
The listing data displayed here is provided in part by the Canadian Real Estate Association (CREA) through its Data Distribution Facility (DDF®) and is drawn from Boards and Associations across Canada. Information is deemed reliable but is not guaranteed accurate by CREA. The listings are held by brokerages other than Renanza Realty unless otherwise noted.
The trademarks REALTOR®, REALTORS® and the REALTOR® logo are controlled by CREA and identify real estate professionals who are members of CREA. The trademarks MLS®, Multiple Listing Service® and the associated logos identify professional services rendered by REALTOR® members of CREA to effect the purchase, sale and lease of real estate as part of a cooperative selling system.