
85 PORTICO DRIVE
Toronto (Woburn), Ontario
MLS® E13439858
$1,499,000
- Status
- Active
- Property type
- House
- MLS® number
- E13439858
- Bedrooms
- 4
- Bathrooms
- 3
- Year built
- —
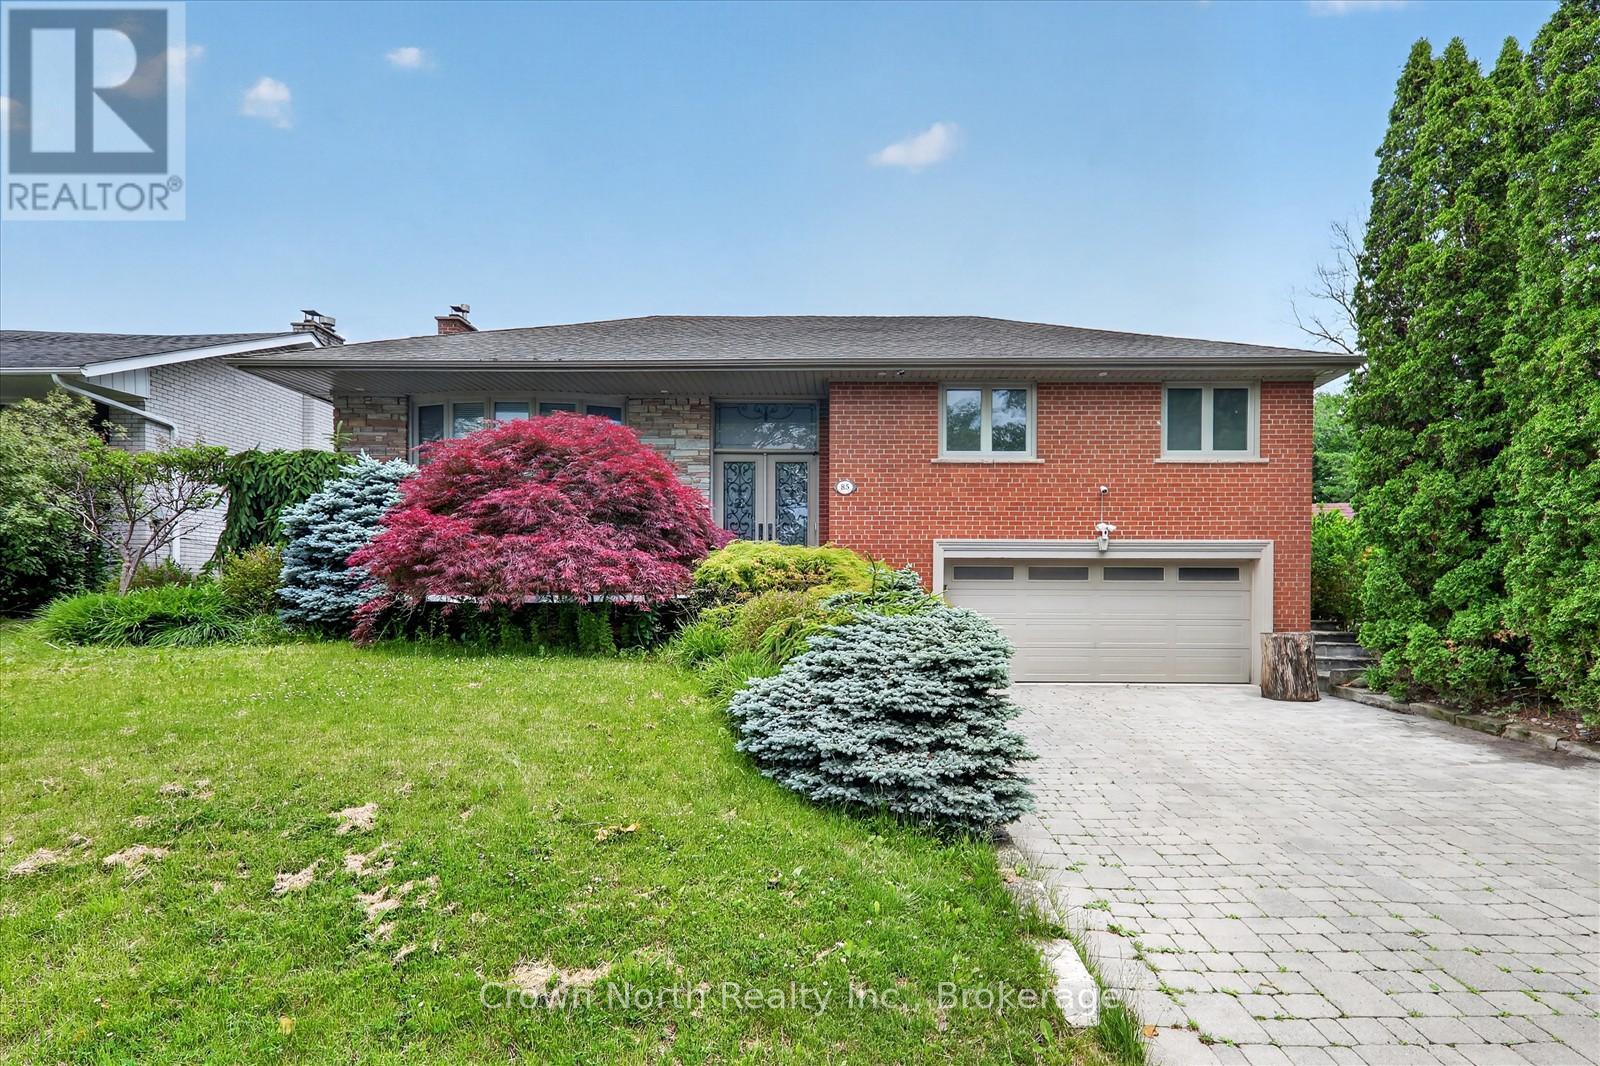 1 / 45
Listing description
Welcome to a property that truly has it all. Luxury, privacy, space, and over $150,000 in recent upgrades. Nestled on an extraordinary 60' x 160' ravine lot, this stunning bungalow offers a lifestyle that is becoming increasingly difficult to find.
Open concept main floor with hardwood throughout. Lower level boasts high end slate flooring. Step into your own private resort-style retreat, where the breathtaking backyard is designed for unforgettable entertaining and everyday enjoyment.
The spectacular inground pool is the centerpiece of this outdoor oasis, surrounded by mature trees & lush landscaping. New deck installed 3 years ago. Unwind after a swim in the brand-new sauna, creating the ultimate spa experience right at home.
Inside, this spacious bungalow combines timeless design with extensive modern improvements. The beautifully updated home features a walk-up basement, double car heated garage, Tesla charger and significant upgrades throughout, allowing you to move in and enjoy with confidence. Seller is a registered real estate salesperson in the Province of Ontario.
Property summary
- MLS® number
- E13439858
- Property type
- Single Family
- Building type
- House
- Title
- Freehold
- Land size
- 60 x 160 FT
- Annual property taxes
- $4,803.53
- Parking
- 4 spaces · Garage
- Days on market
- 76 days
Features & details
- Heating
- Forced air, Natural gas
- Cooling
- Central air conditioning
- Basement
- Finished, Separate entrance, N/A, N/A
- Flooring
- Tile, Hardwood, Slate
- Appliances
- Washer, Refrigerator, Sauna, Dryer, Freezer, Two stoves, Window Coverings, Water Heater - Tankless
- Exterior features
- Brick
- Lot features
- Carpet Free, Sauna
- Pool
- Inground pool
- Architectural style
- Raised bungalow
What would this home cost you?
Based on the $1,499,000 asking price at a 5.00% example rate, semi-annual compounding.
Renanza Realty Inc. can represent you on this property — send an enquiry to arrange a private viewing.
Listing courtesy of Crown North Realty Inc., Toronto.
The listing data displayed here is provided in part by the Canadian Real Estate Association (CREA) through its Data Distribution Facility (DDF®) and is drawn from Boards and Associations across Canada. Information is deemed reliable but is not guaranteed accurate by CREA. The listings are held by brokerages other than Renanza Realty unless otherwise noted.
The trademarks REALTOR®, REALTORS® and the REALTOR® logo are controlled by CREA and identify real estate professionals who are members of CREA. The trademarks MLS®, Multiple Listing Service® and the associated logos identify professional services rendered by REALTOR® members of CREA to effect the purchase, sale and lease of real estate as part of a cooperative selling system.