
85 PINE STREET S
Thorold (Thorold Downtown), Ontario
MLS® X13706622
$515,000
- Status
- Active
- Property type
- House
- MLS® number
- X13706622
- Bedrooms
- 2
- Bathrooms
- 2
- Year built
- —
 1 / 39
Listing description
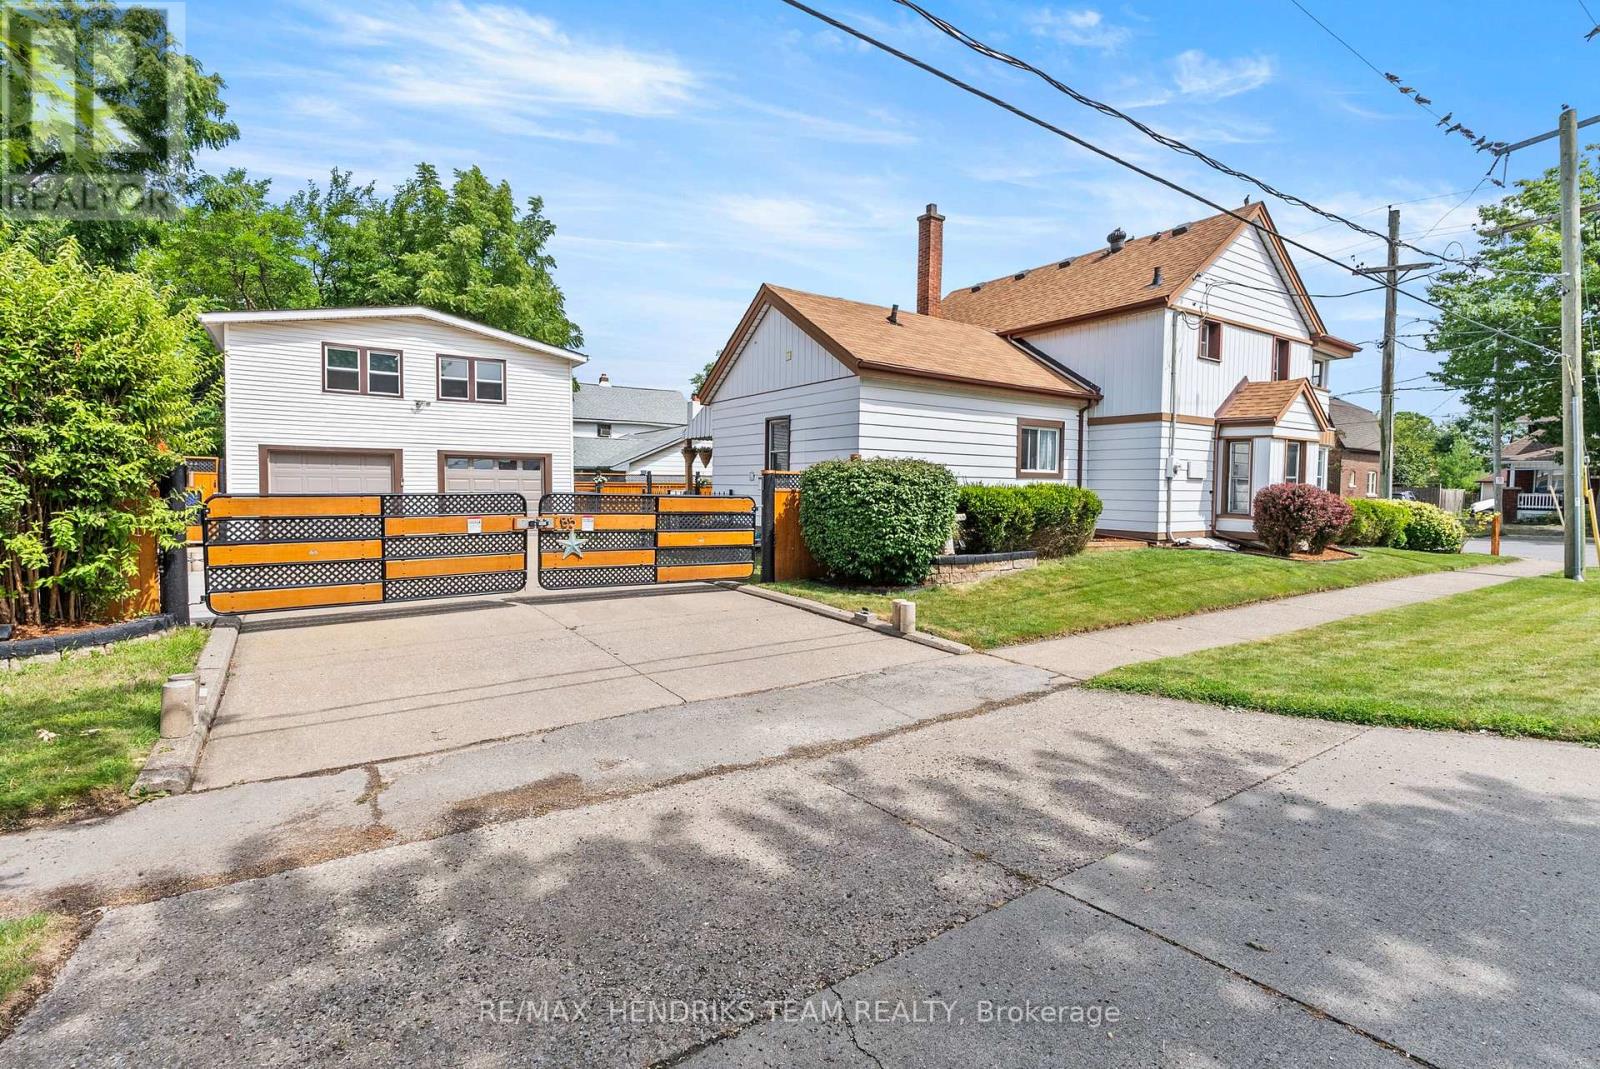
Endless possibilities and a whole lot of value! Whether you work from home, need space for a hobby or simply want more room, this unique property delivers with a large two-storey home plus a detached oversized double garage with a finished loft/office above. Power-operated gates open to an oversized driveway with parking for 6+ vehicles leading you to the detached garage.
Above is a fully finished heated and air-conditioned space currently used as an office creating an incredible setup for anyone who works from home or needs additional space. The home can be entered from either the driveway side or front of the home. From the driveway, a covered porch leads into the oversized kitchen featuring granite countertops, stainless steel appliances including a gas stove and plenty of natural light.
Off the kitchen is the spacious living and dining area finished with luxury vinyl plank flooring, generous closet space and a gas fireplace. The front entrance is located here with access to the large covered front porch. The main floor is completed by a renovated three-piece bathroom and separate laundry room with plenty of cabinetry and granite countertops.
Upstairs are two large bedrooms, both featuring double closets. One also has direct access to the second-storey covered front porch. A two-piece bathroom serves this level and while there is currently no shower upstairs, the space offers potential to add one.
The home's mechanicals are tucked away in the partial basement/crawlspace. Outside, the fully fenced backyard provides plenty of grass space along with a storage shed. Between the oversized driveway, detached garage, finished loft/office, covered porches and spacious home, this property offers a combination of features difficult to find at this value.
Conveniently located close to highway access, schools, everyday amenities and much more. This is one you truly need to see in person to appreciate everything this home has to offer.
Property summary
- MLS® number
- X13706622
- Property type
- Single Family
- Building type
- House
- Title
- Freehold
- Land size
- 66 x 95.6 FT
- Annual property taxes
- $4,104.59
- Parking
- 8 spaces · Detached Garage, Garage
- Days on market
- 7 days
Features & details
- Heating
- Forced air, Natural gas
- Cooling
- Central air conditioning
- Basement
- Crawl space
- Appliances
- Washer, Refrigerator, Stove, Dryer
- Exterior features
- Aluminum siding
What would this home cost you?
Based on the $515,000 asking price at a 5.00% example rate, semi-annual compounding.
Renanza Realty Inc. can represent you on this property — send an enquiry to arrange a private viewing.
Listing courtesy of RE/MAX HENDRIKS TEAM REALTY, ST. CATHARINES.
The listing data displayed here is provided in part by the Canadian Real Estate Association (CREA) through its Data Distribution Facility (DDF®) and is drawn from Boards and Associations across Canada. Information is deemed reliable but is not guaranteed accurate by CREA. The listings are held by brokerages other than Renanza Realty unless otherwise noted.
The trademarks REALTOR®, REALTORS® and the REALTOR® logo are controlled by CREA and identify real estate professionals who are members of CREA. The trademarks MLS®, Multiple Listing Service® and the associated logos identify professional services rendered by REALTOR® members of CREA to effect the purchase, sale and lease of real estate as part of a cooperative selling system.