
85 PANTER CRESCENT
Ajax (South West), Ontario
MLS® E14124696
$899,000
- Status
- Active
- Property type
- House
- MLS® number
- E14124696
- Bedrooms
- 4
- Bathrooms
- 3
- Year built
- —
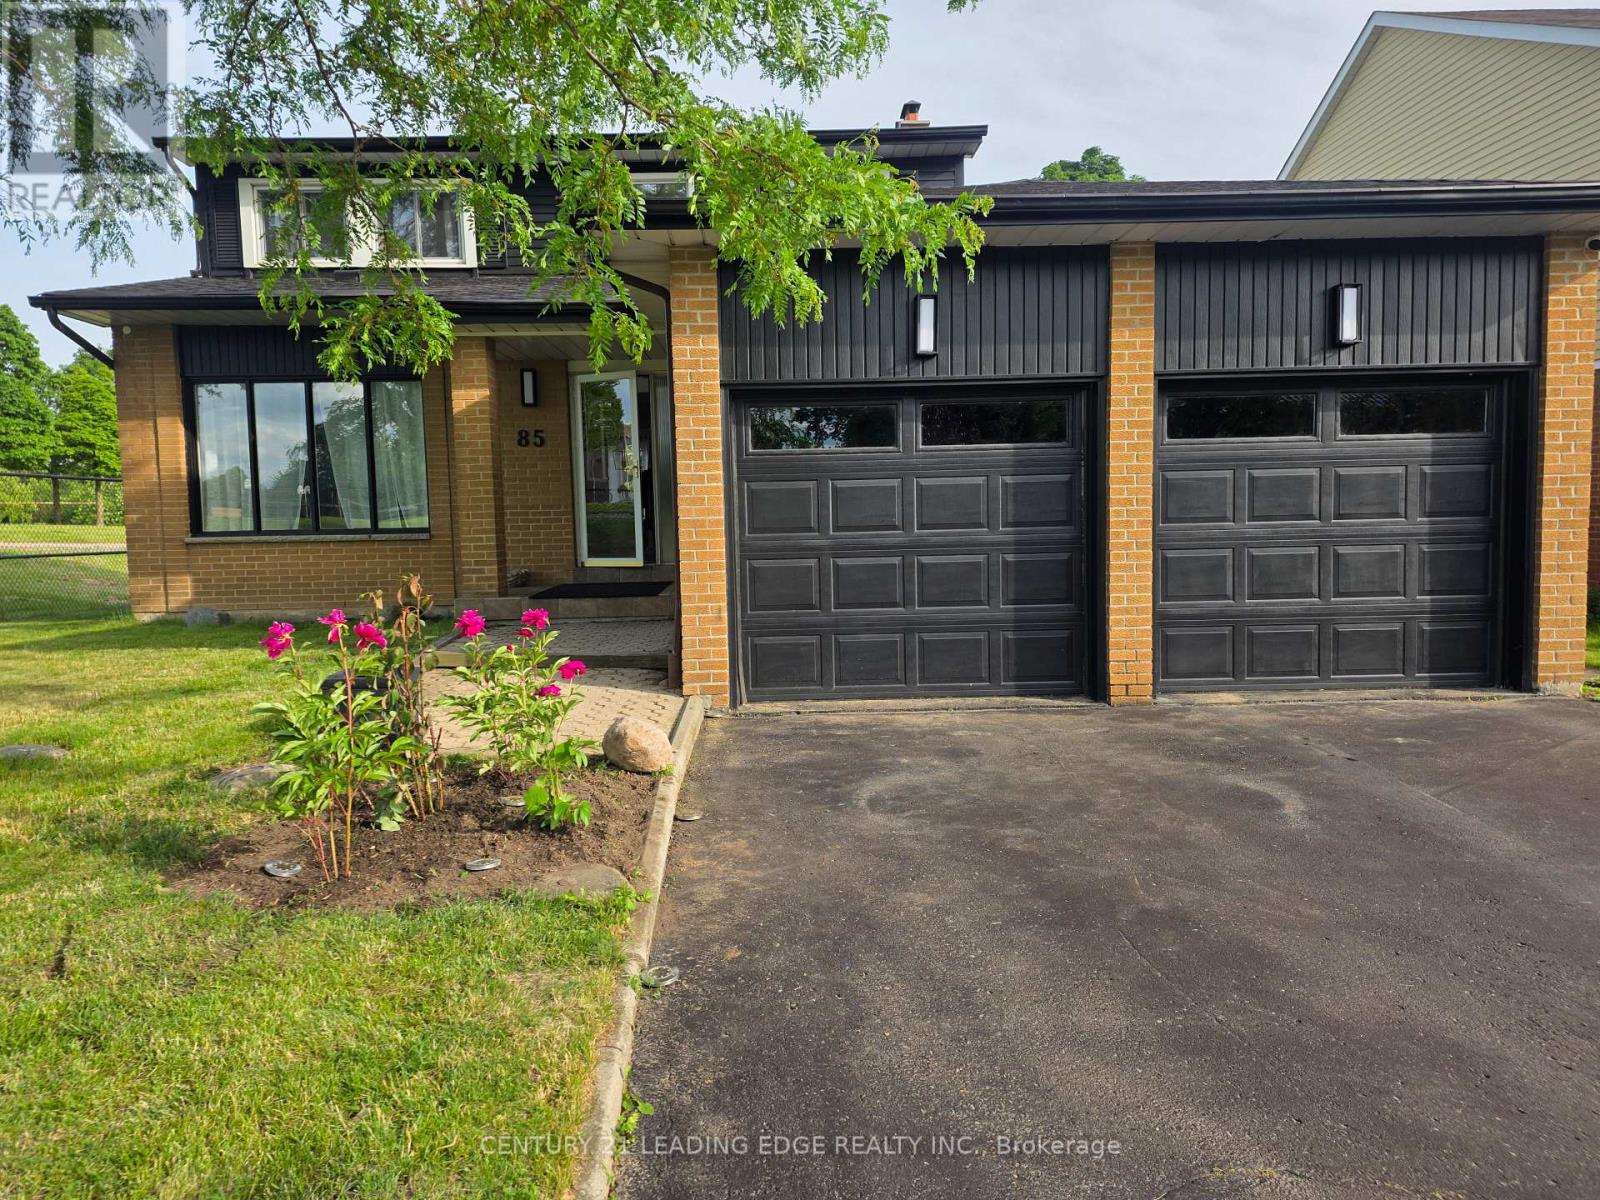 1 / 23
Listing description
Beautiful 4-Bedroom Family Home in Desirable South Ajax! Welcome to this lovely 4-bedroom, 2. 5-bathroom family home nestled in the sought-after community of South Ajax!
Featuring a bright and airy open-concept living and dining area, large windows fill the space with natural light, creating the perfect setting foreveryday living and memorable family gatherings. Enjoy beautiful views from the spacious eat-in kitchen and inviting family room, both enhanced by large windows. Upstairs, you'll find four generously sized bedrooms offering comfort and privacy for the whole family.
The spacious primary bedroom serves as aprivate retreat, complete with a 3-piece ensuite bathroom. Parking is a breeze with two spaces in the driveway and two additional spaces in the walk-through garage. Roof updated in 2025, newer part of fence completed in 2026.
Enjoy the best of lakeside living! Located right beside a walking trail leading to the lake, this home offers easy access to Ajax Waterfront Park, Rotary Park, Duffins Creek, and an abundance of scenic walking and biking trails. Conveniently situated close to schools, local amenities, and Highway 401, this home offers the perfect blend of comfort, convenience, and an outdoor lifestyle.
A wonderful opportunity to enjoy family living in one of South Ajax's desirable neighbourhoods!
Property summary
- MLS® number
- E14124696
- Property type
- Single Family
- Building type
- House
- Title
- Freehold
- Land size
- 50.1 x 100.1 FT
- Annual property taxes
- $6,104.00
- Parking
- 4 spaces · Attached Garage, Garage
- Days on market
- 7 days
Features & details
- Heating
- Forced air, Natural gas
- Cooling
- Central air conditioning
- Basement
- Finished, Walk out, N/A
- Flooring
- Carpeted, Ceramic
- Appliances
- Washer, Refrigerator, Dishwasher, Stove, Dryer, Garage door opener, Garage door opener remote(s)
- Exterior features
- Brick, Aluminum siding
What would this home cost you?
Based on the $899,000 asking price at a 5.00% example rate, semi-annual compounding.
Renanza Realty Inc. can represent you on this property — send an enquiry to arrange a private viewing.
Listing courtesy of CENTURY 21 LEADING EDGE REALTY INC., WHITBY.
The listing data displayed here is provided in part by the Canadian Real Estate Association (CREA) through its Data Distribution Facility (DDF®) and is drawn from Boards and Associations across Canada. Information is deemed reliable but is not guaranteed accurate by CREA. The listings are held by brokerages other than Renanza Realty unless otherwise noted.
The trademarks REALTOR®, REALTORS® and the REALTOR® logo are controlled by CREA and identify real estate professionals who are members of CREA. The trademarks MLS®, Multiple Listing Service® and the associated logos identify professional services rendered by REALTOR® members of CREA to effect the purchase, sale and lease of real estate as part of a cooperative selling system.