
85 LANDER CRESCENT
Clarington (Bowmanville), Ontario
MLS® E13780382
$650,000
- Status
- Active
- Property type
- House
- MLS® number
- E13780382
- Bedrooms
- 3
- Bathrooms
- 3
- Year built
- —
 1 / 35
Listing description
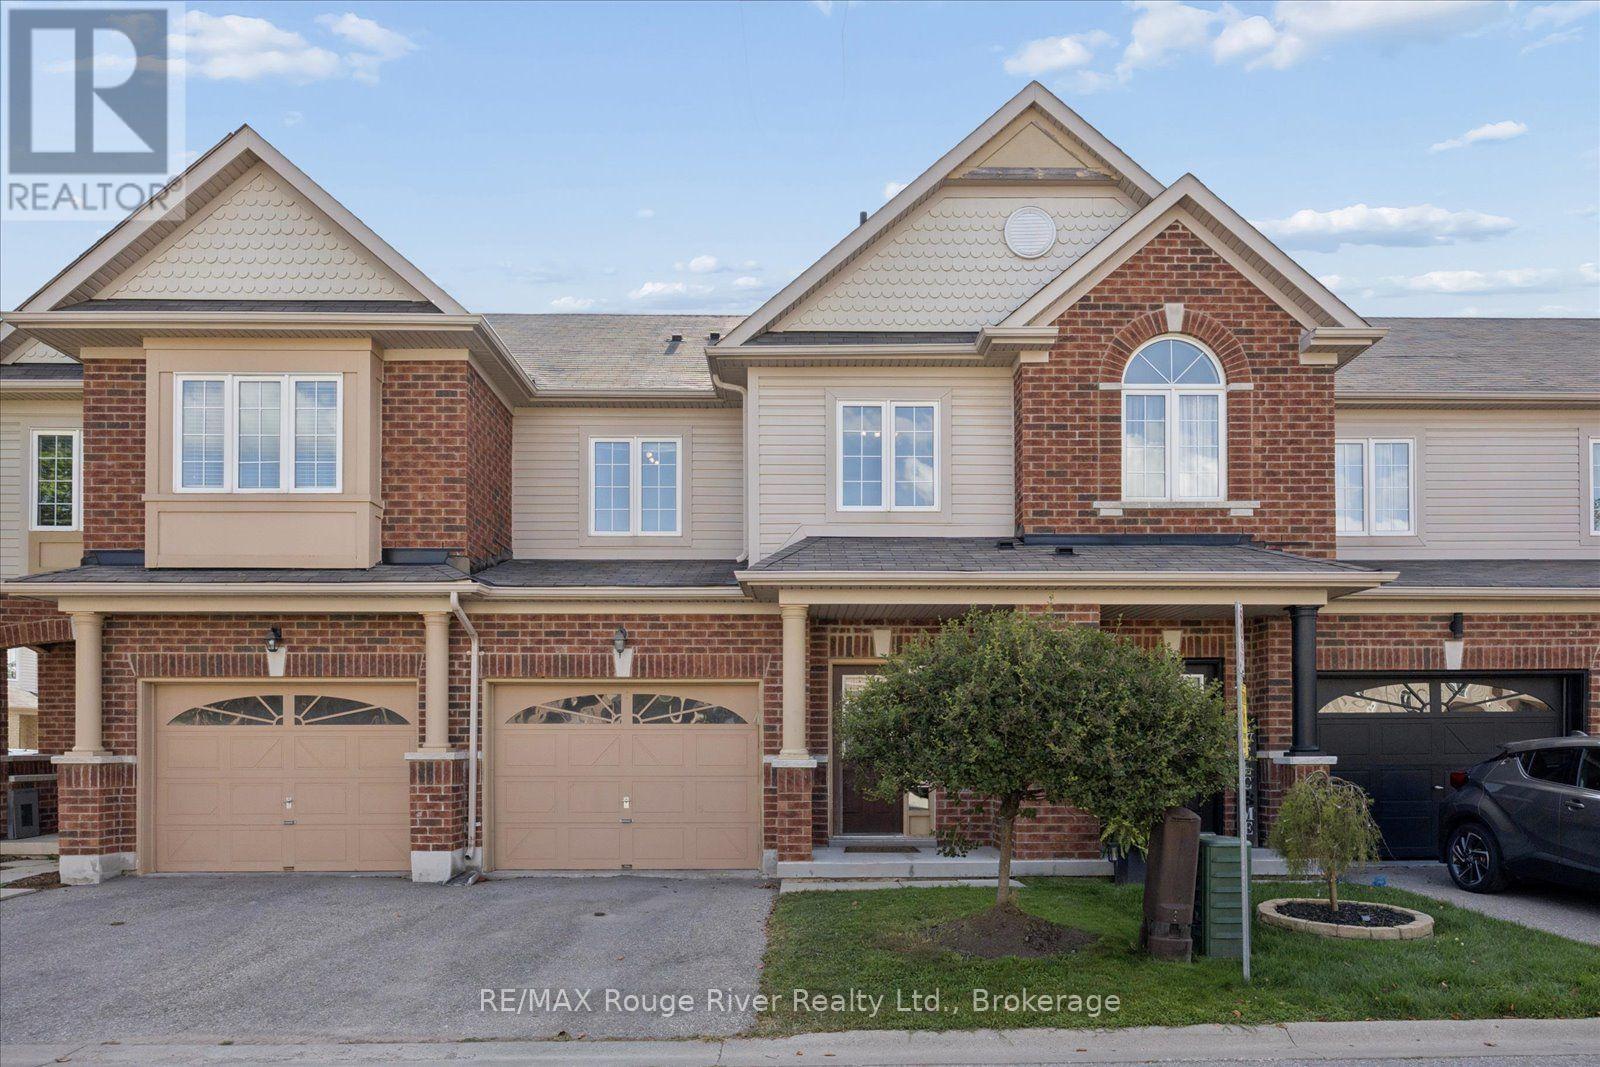
Welcome to this well-maintained freehold townhome nestled in a sought-after family -friendly neighborhood, conveniently located within walking distance to excellent schools, parks,, shopping and everyday amenities. Offering a functional layout, generous room sizes and no carpet throughout , this home is perfect for families, first-time buyers or those looking for a low-maintenance lifestyle. The spacious entrance way features direct garage access, a powder room and convenient closet space.
The main floor offers a well-appointed kitchen with a breakfast area and walkout to the patio and fully fenced backyard-ideal for outdoor entertaining. The bright living & dining area with vinyl flooring provides plenty of space for gatherings, while the living room features a gas fireplace overlooking the backyard, creating a warm and inviting atmosphere. Upstairs, a solid hardwood staircase leads to 3 generous sized bedrooms with durable vinyl flooring throughout.
The primary bdrm features a 4pce ensuite and w/i closet. The additional 2 bdrms offer double closets and both offering a window overlooking the front of the home. A 2nd 4pce washroom combined with convenient closet laundry.
The fully fenced yard offers a w/o to the patio and a gate access to visitors parking. The unfinished basement provides excellent storage or future potential. Driveway for 1 car and additional 1 car garage.
A wonderful opportunity to own a spacious, move in ready townhouse in Bowmanville. Enjoy the benefits of a small monthly POTL fee 191. 00 that includes water and common elements.
For offers please use POTL form.
Property summary
- MLS® number
- E13780382
- Property type
- Single Family
- Building type
- Row / Townhouse
- Title
- Freehold
- Land size
- 21.7 x 97.6 FT
- Annual property taxes
- $4,555.00
- Parking
- 2 spaces · Garage
- Days on market
- 11 days
Features & details
- Heating
- Forced air, Natural gas
- Cooling
- Central air conditioning
- Basement
- Unfinished, N/A
- Flooring
- Ceramic, Vinyl
- Appliances
- Washer, Refrigerator, Central Vacuum, Dishwasher, Stove, Dryer, Microwave, Window Coverings, Garage door opener remote(s), Water Heater
- Exterior features
- Brick
- Lot features
- Level lot, Conservation/green belt
What would this home cost you?
Based on the $650,000 asking price at a 5.00% example rate, semi-annual compounding.
Renanza Realty Inc. can represent you on this property — send an enquiry to arrange a private viewing.
Listing courtesy of RE/MAX Rouge River Realty Ltd., Whitby.
The listing data displayed here is provided in part by the Canadian Real Estate Association (CREA) through its Data Distribution Facility (DDF®) and is drawn from Boards and Associations across Canada. Information is deemed reliable but is not guaranteed accurate by CREA. The listings are held by brokerages other than Renanza Realty unless otherwise noted.
The trademarks REALTOR®, REALTORS® and the REALTOR® logo are controlled by CREA and identify real estate professionals who are members of CREA. The trademarks MLS®, Multiple Listing Service® and the associated logos identify professional services rendered by REALTOR® members of CREA to effect the purchase, sale and lease of real estate as part of a cooperative selling system.