
85 LADDS ROAD
Whitestone, Ontario
MLS® X13716990
$799,900
- Status
- Active
- Property type
- House
- MLS® number
- X13716990
- Bedrooms
- 7
- Bathrooms
- 3
- Year built
- —
 1 / 35
Listing description
69 ACRES. 940 FEET OF WATERFRONT. CROWN LAND.
NO NEIGHBOURS IN SIGHT and a PRIVATE MORTGAGE available for approved buyers! BOOK A SHOWING TODAY! If you've been waiting for a property offering privacy, waterfront, acreage and year-round adventure, this rare Magnetawan River retreat deserves your attention.
Tucked at the end of a private road, this spectacular 69-acre property offers 940 feet of pristine riverfront. Start the day with mist rising off the water, spend the afternoon fishing for bass, pike and walleye, or explore by boat, ATV or snowmobile. With Crown Land bordering the western boundary, endless trails and wilderness are literally at your doorstep.
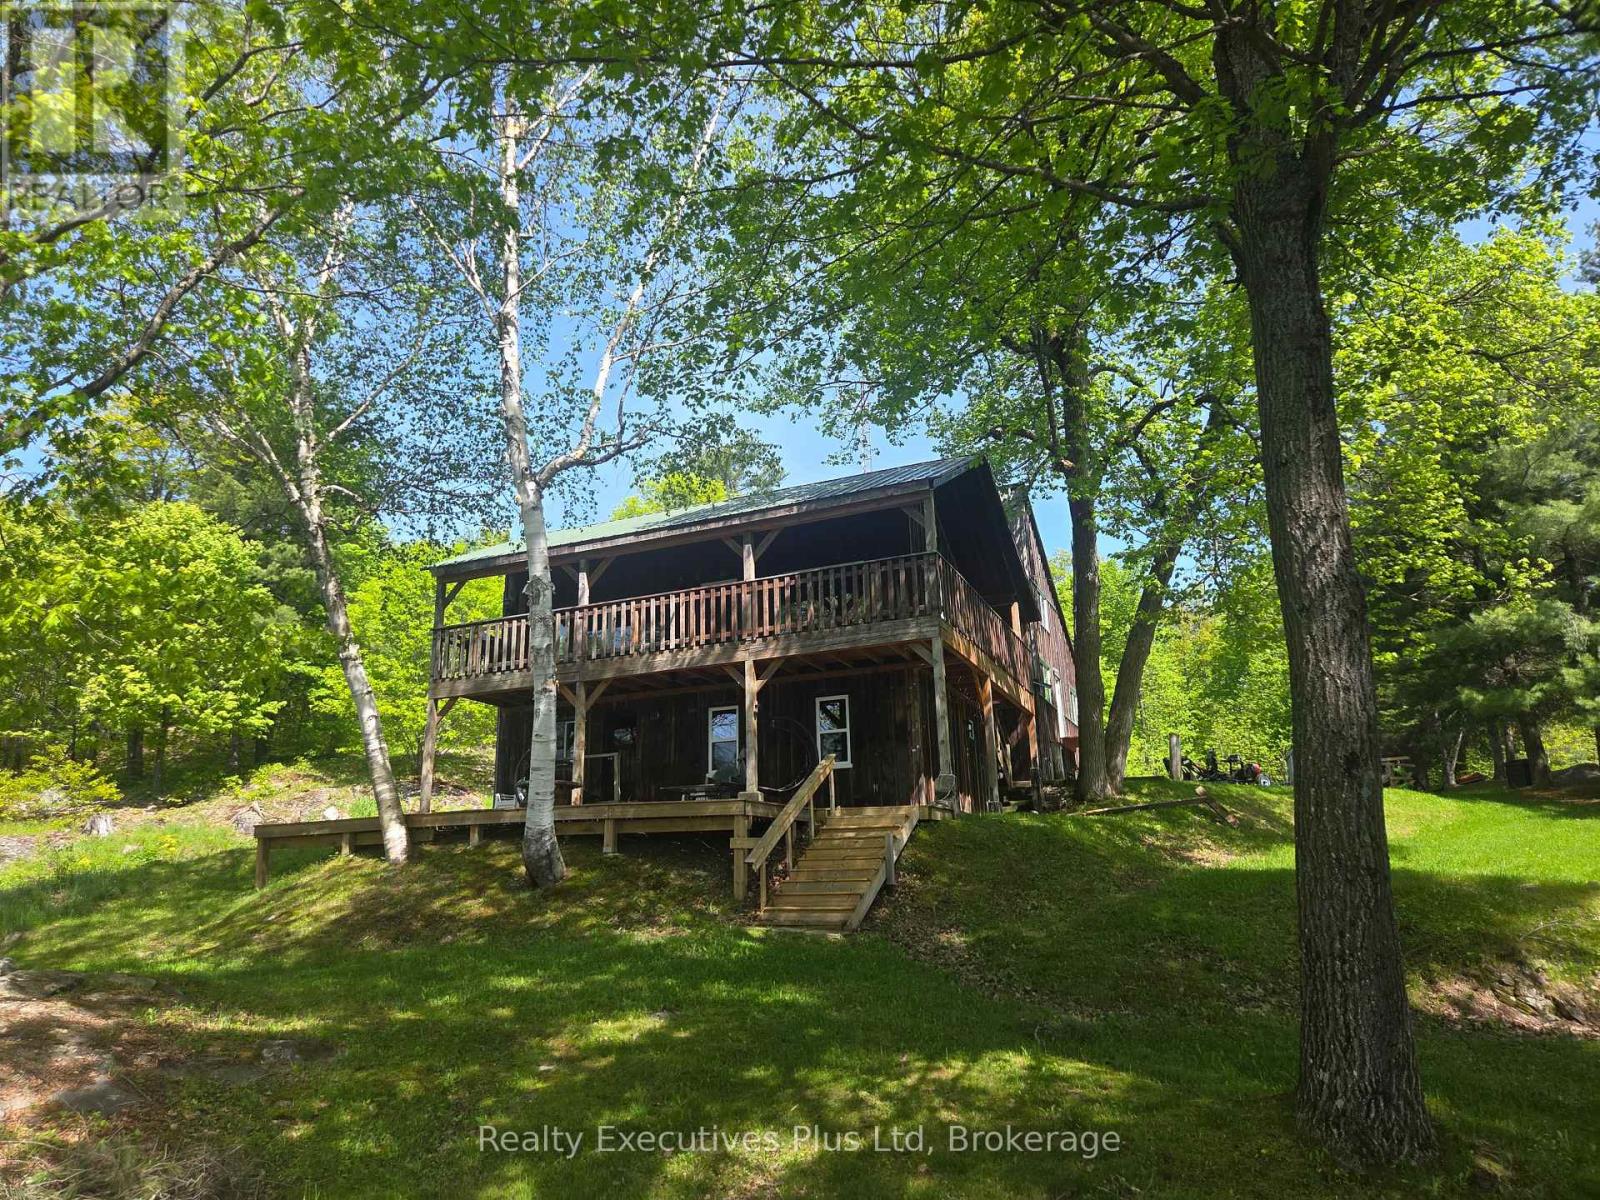
The 2,690 sq. ft. custom-built home is truly one-of-a-kind, crafted by an outdoorsman using lumber milled directly from the property.
Warm timber finishes, rustic character, and 7 spacious bedrooms create a comfortable retreat for family and friends. Despite the secluded setting, modern conveniences are covered with Starlink high-speed internet, 200-amp service, generator hookup, EV charging and a heated shop for hobbies and equipment. Recent improvements include 13 new windows and a door (2022), propane furnace, heated water line and spray foam insulation on the third floor (2020), plus new flooring and updated water filtration/UV system (2018).
Whether you're looking for a family compound, full-time residence, hunting/fishing basecamp or four-season escape, this property delivers a combination that's becoming increasingly difficult to find. And here's the opportunity: A Vendor Take Back mortgage is available on approved credit, with rates negotiable. Adventure.
Some properties are worth seeing. This is one you need to experience.
Property summary
- MLS® number
- X13716990
- Property type
- Single Family
- Building type
- House
- Land size
- 941 x 3052 FT ; irregular
- Annual property taxes
- $2,746.80
- Parking
- 12 spaces · Attached Garage, Garage
- Days on market
- 10 days
Features & details
- Heating
- Forced air, Propane
- Cooling
- None
- Basement
- Finished, Separate entrance, Walk out, N/A, N/A
- Flooring
- Vinyl
- Appliances
- Washer, Refrigerator, Dishwasher, Stove, Dryer, Furniture
- Exterior features
- Wood
- Lot features
- Carpet Free, Country residential
- View
- View of water, Direct Water View
- Waterfront
- Waterfront on river
What would this home cost you?
Based on the $799,900 asking price at a 5.00% example rate, semi-annual compounding.
Renanza Realty Inc. can represent you on this property — send an enquiry to arrange a private viewing.
Listing courtesy of Realty Executives Plus Ltd, TINY.
The listing data displayed here is provided in part by the Canadian Real Estate Association (CREA) through its Data Distribution Facility (DDF®) and is drawn from Boards and Associations across Canada. Information is deemed reliable but is not guaranteed accurate by CREA. The listings are held by brokerages other than Renanza Realty unless otherwise noted.
The trademarks REALTOR®, REALTORS® and the REALTOR® logo are controlled by CREA and identify real estate professionals who are members of CREA. The trademarks MLS®, Multiple Listing Service® and the associated logos identify professional services rendered by REALTOR® members of CREA to effect the purchase, sale and lease of real estate as part of a cooperative selling system.