
85 HALL STREET
Oshawa (Central), Ontario
MLS® E13750532
$419,000
- Status
- Active
- Property type
- House
- MLS® number
- E13750532
- Bedrooms
- 3
- Bathrooms
- 1
- Year built
- —
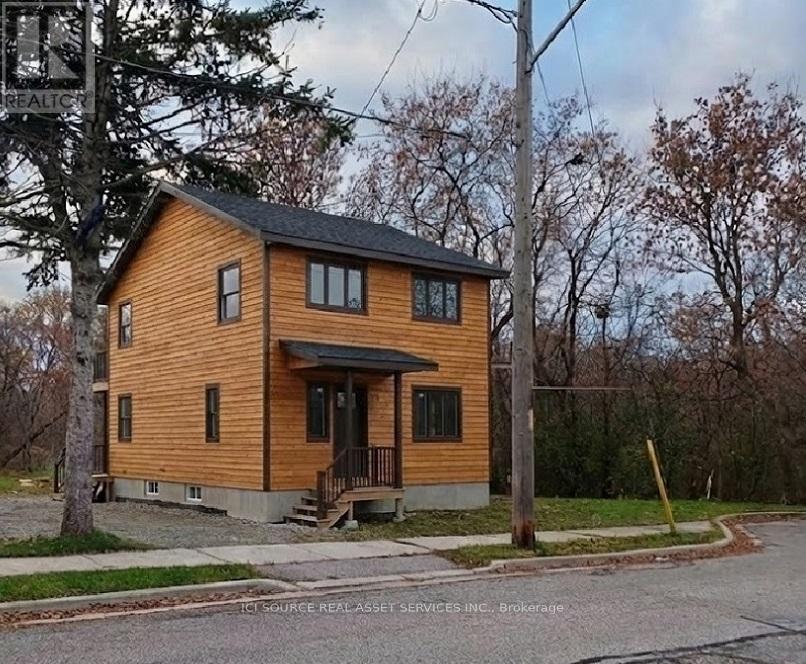 1 / 19
Listing description
Attention Builders & Investors: For Sale Shovel-Ready House Renovation Project on Ravine Lot in Oshawa - Approx. 800m away from Newly proposed Go-Station. Property is Completely along Green Space - see Survey, LRO plan, and images.
The Place is Green Space. Existing HOUSE was built of old solid wood and all finishes have been already Stripped Outside & Gutted Inside - READY for Renovation, which includes Addition of FULL 2nd Storey. NEW SURVEY.
ACTIVE BUILDING PERMIT IN HAND: 3 BEDROOMS Upstairs. Kitchen Living on 1st Floor. GFA Approx.
1360 Square Feet. Basement. Building Permit in Hand for 3 Bedroom in full height 2nd Story.
Note, the Listing Price incudes the House As Is now, along with Current Building Permit [ for 1360 sf one family house ]. Buyer to do own due diligence and use their own discretion in assessment of Cost of Construction for the Approved (1) Dwelling Unit shown on Building Permit Drawings. The price listed here includes the House "AS-IS" now and Building Permit drawings in-hand - subject to coordination of transfer of permits as per procedures by city and conservation authority.
*For Additional Property Details Click The Brochure Icon Below*
Property summary
- MLS® number
- E13750532
- Property type
- Single Family
- Building type
- House
- Title
- Freehold
- Land size
- 66 FT
- Annual property taxes
- $3,424.58
- Parking
- 1 space · No Garage
- Days on market
- 2 days
Features & details
- Heating
- Baseboard heaters, Electric
- Cooling
- None
- Basement
- Unfinished, N/A
- Appliances
- Water meter
- Exterior features
- Wood
- Lot features
- Irregular lot size
What would this home cost you?
Based on the $419,000 asking price at a 5.00% example rate, semi-annual compounding.
Renanza Realty Inc. can represent you on this property — send an enquiry to arrange a private viewing.
Listing courtesy of ICI SOURCE REAL ASSET SERVICES INC., TORONTO.
The listing data displayed here is provided in part by the Canadian Real Estate Association (CREA) through its Data Distribution Facility (DDF®) and is drawn from Boards and Associations across Canada. Information is deemed reliable but is not guaranteed accurate by CREA. The listings are held by brokerages other than Renanza Realty unless otherwise noted.
The trademarks REALTOR®, REALTORS® and the REALTOR® logo are controlled by CREA and identify real estate professionals who are members of CREA. The trademarks MLS®, Multiple Listing Service® and the associated logos identify professional services rendered by REALTOR® members of CREA to effect the purchase, sale and lease of real estate as part of a cooperative selling system.