
85 FLORAL PARKWAY
Toronto (Maple Leaf), Ontario
MLS® W14110988
$950,000
- Status
- Active
- Property type
- House
- MLS® number
- W14110988
- Bedrooms
- 5
- Bathrooms
- 2
- Year built
- —
 1 / 24
Listing description
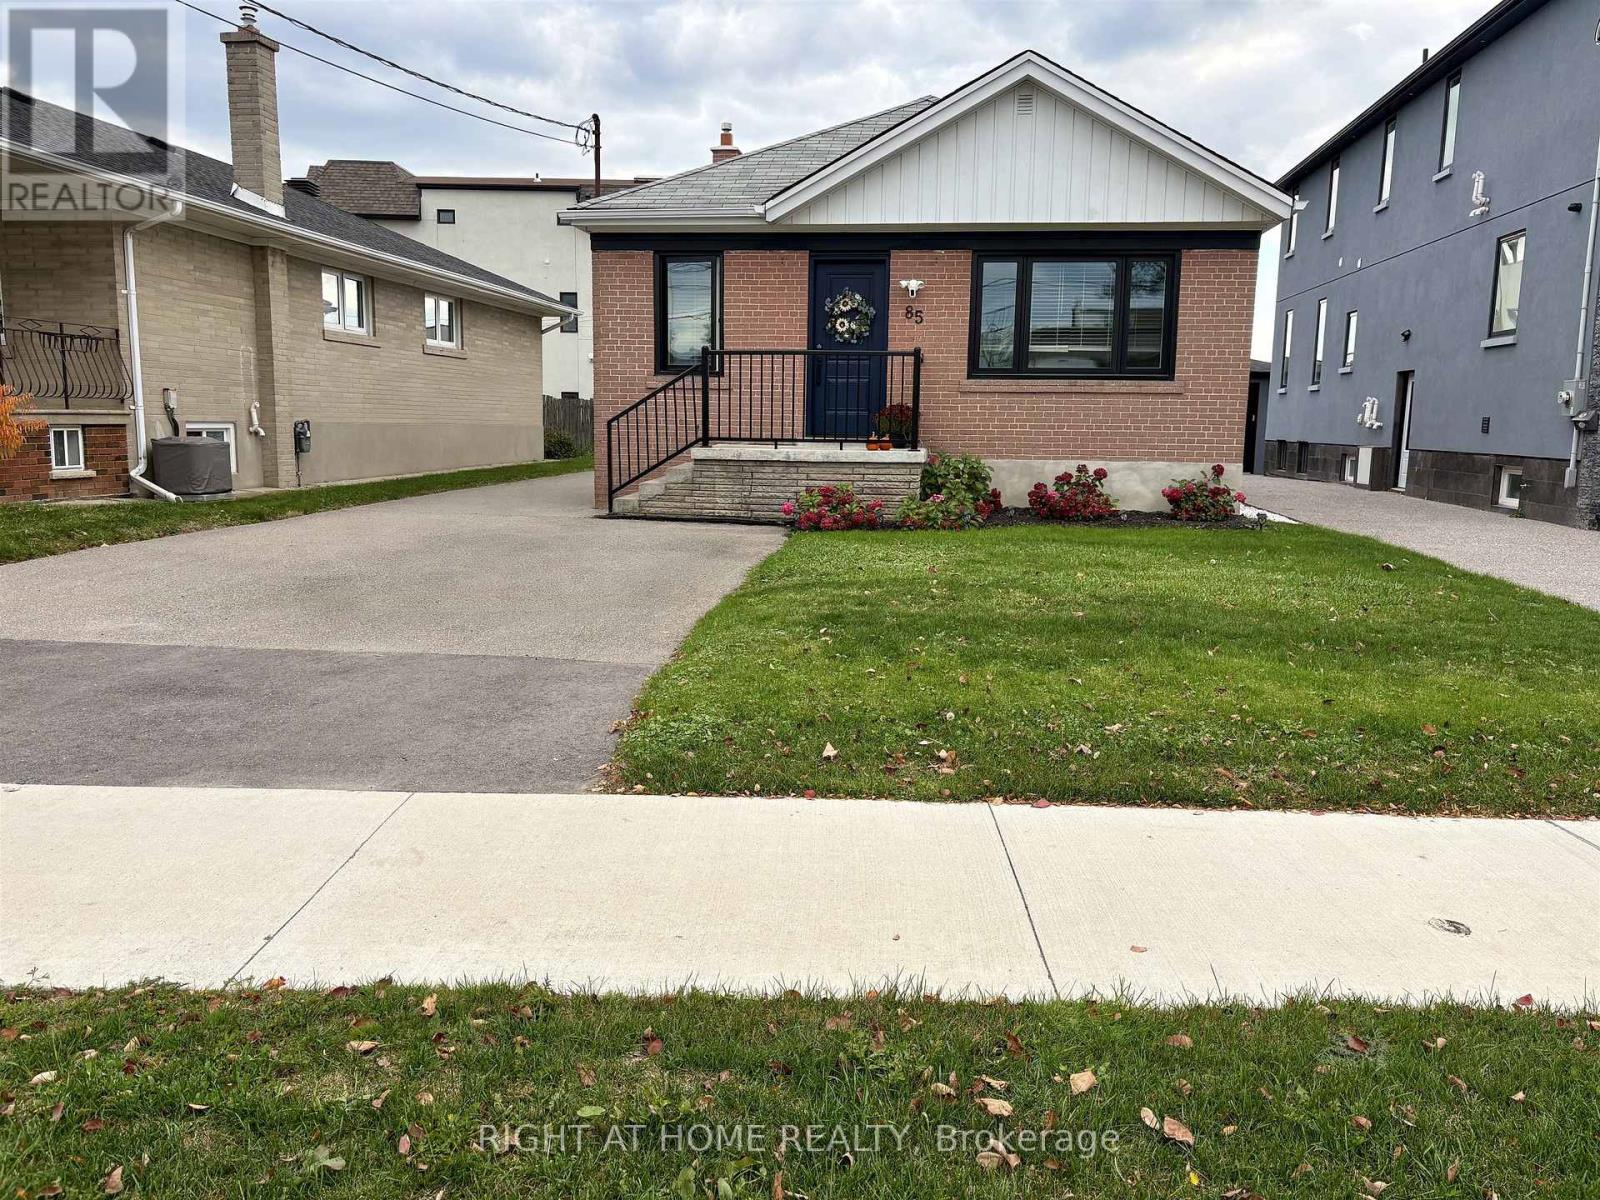
Welcome To 85 Floral Parkway! Updated Detached Bungalow On A 40 X 120 Ft Lot In Sought-After Maple Leaf, Complete With A Separate-Entrance 2-Bedroom Basement Apartment! Bright Main Floor Offers 3 Generous Bedrooms, A Sun-Filled Living Room, Fresh Paint And A Crisp White Kitchen With New Stove & Oven (2024).
Renovated Bathroom (2024). The Big-Ticket Items Are Done: Rebuilt Chimney (2026), New Eavestroughs (2026), Triple-Pane Windows & New Front Door (2025), Furnace & Central Air (2024), Owned Hot Water Tank (2024) - No Rentals - And Sewer Backup Valve (2024). Lower Level Fully Renovated In 2024 With Its Own Kitchen, Living Room, 2 Bedrooms, 3-Pc Bath, Laundry And Separate Side Entrance - Perfect For Rental Income To Help Carry The Mortgage, Or For Extended Family.
Long Private Driveway, Deep Backyard And Refreshed Curb Appeal. Move-In Ready For First-Time Buyers, Investors And Downsizers Alike. Steps To St.
Fidelis Church, TTC, Humber River Hospital, Schools And Parks, With Quick Access To Hwy 401/400, Yorkdale Mall And Downtown. Don't Miss It! Some Basement Photos Are Virtually Staged.
Property summary
- MLS® number
- W14110988
- Property type
- Single Family
- Building type
- House
- Title
- Freehold
- Land size
- 40.1 x 120.2 FT
- Annual property taxes
- $4,351.00
- Parking
- 4 spaces · No Garage
- Days on market
- 13 days
Features & details
- Heating
- Forced air, Natural gas
- Cooling
- Central air conditioning
- Basement
- Finished, Apartment in basement, Separate entrance, N/A, N/A, N/A
- Appliances
- Washer, Water meter, Stove, Oven, Dryer, Window Coverings, Water Heater
- Exterior features
- Brick
- Lot features
- Flat site, Carpet Free
- Architectural style
- Bungalow
What would this home cost you?
Based on the $950,000 asking price at a 5.00% example rate, semi-annual compounding.
Renanza Realty Inc. can represent you on this property — send an enquiry to arrange a private viewing.
Listing courtesy of RIGHT AT HOME REALTY, TORONTO.
The listing data displayed here is provided in part by the Canadian Real Estate Association (CREA) through its Data Distribution Facility (DDF®) and is drawn from Boards and Associations across Canada. Information is deemed reliable but is not guaranteed accurate by CREA. The listings are held by brokerages other than Renanza Realty unless otherwise noted.
The trademarks REALTOR®, REALTORS® and the REALTOR® logo are controlled by CREA and identify real estate professionals who are members of CREA. The trademarks MLS®, Multiple Listing Service® and the associated logos identify professional services rendered by REALTOR® members of CREA to effect the purchase, sale and lease of real estate as part of a cooperative selling system.