
85 DUKE Street W Unit# 1404
Kitchener, Ontario
MLS® 40708415
$424,800
- Status
- Active
- Property type
- House
- MLS® number
- 40708415
- Bedrooms
- 2
- Bathrooms
- 2
- Year built
- 2015
 1 / 50
Listing description
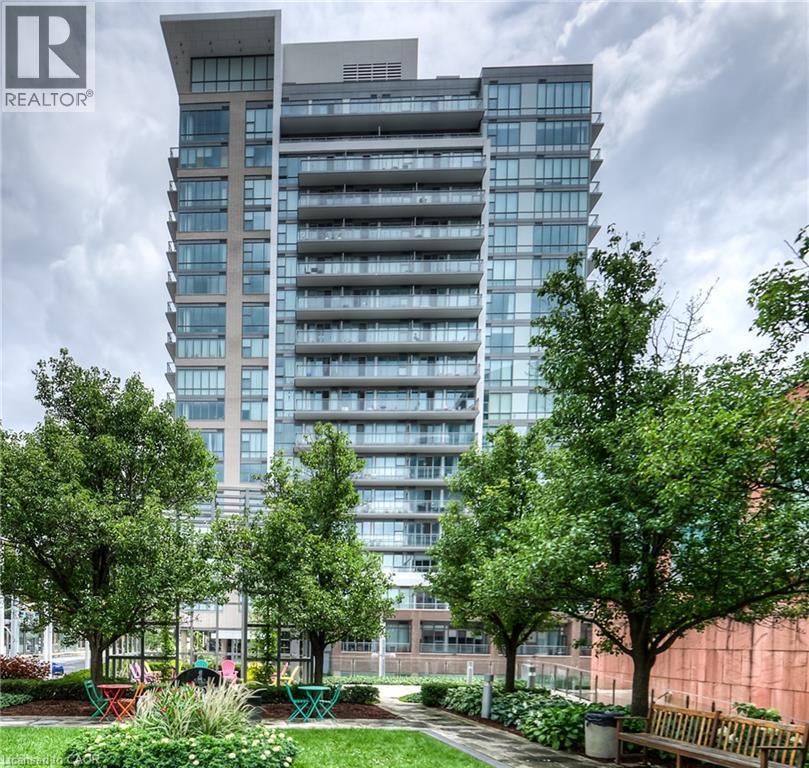
This tall modern sophisticated open concept condo is in the heart of downtown Kitchener with a welcoming concierge main lobby service. Unit 1404 is a corner unit with multiple views that shows excellent and is well presented with beautiful flooring, cabinetry, a large granite movable island and floor to ceiling stylish windows. Owned locker and underground parking space.
The multi views from the large covered open balcony has southerly/easterly exposure showing off Kitchener's beautiful landscape. The LRT public transit system is just steps away as well as all other amenities including cafes, restaurants, shopping, +++. Gym access is available for 85 Duke St W owners in the abutting building at 55 Duke St W.
Key Fob is in the lockbox. Excellent location close to all amenities, fabulous curb appeal, and tremendous views! NOTE 1: Condo Fee of $826.
60 includes : Building Insurance, Building Maintenance, C. A. M.
, Common Elements, Ground Maintenance/Landscaping, Parking, Property Management Fees, Water. NOTE 2: The seller's monthly utility is $50 - 60 per month in the warm months and $100 - 110 per month in the cold months. NOTE 3: There is also a quarterly bill for storm water, which is $25 for a total of $100 per year.
Property summary
- MLS® number
- 40708415
- Property type
- Single Family
- Building type
- Apartment
- Square footage
- 885 sq ft
- Title
- Condo/Strata
- Built in
- 2015
- Annual property taxes
- $3,908.00
- Parking
- 1 space · Underground, Covered
- Days on market
- 557 days
Features & details
- Heating
- Heat Pump
- Cooling
- Central air conditioning
- Basement
- None
- Exterior features
- Brick
- Lot features
- Southern exposure, Balcony
- Maintenance fee
- $826.6 / Monthly
What would this home cost you?
Based on the $424,800 asking price at a 5.00% example rate, semi-annual compounding.
Renanza Realty Inc. can represent you on this property — send an enquiry to arrange a private viewing.
Listing courtesy of RE/MAX K.L.S. REALTY INC., BROKERAGE, CAMBRIDGE.
The listing data displayed here is provided in part by the Canadian Real Estate Association (CREA) through its Data Distribution Facility (DDF®) and is drawn from Boards and Associations across Canada. Information is deemed reliable but is not guaranteed accurate by CREA. The listings are held by brokerages other than Renanza Realty unless otherwise noted.
The trademarks REALTOR®, REALTORS® and the REALTOR® logo are controlled by CREA and identify real estate professionals who are members of CREA. The trademarks MLS®, Multiple Listing Service® and the associated logos identify professional services rendered by REALTOR® members of CREA to effect the purchase, sale and lease of real estate as part of a cooperative selling system.