
8484 WINSTON CHURCHILL BOULEVARD N
Halton Hills (Rural Halton Hills), Ontario
MLS® W13515880
$1
- Status
- Active
- Property type
- House
- MLS® number
- W13515880
- Bedrooms
- 7
- Bathrooms
- 3
- Year built
- —
 1 / 51
Listing description
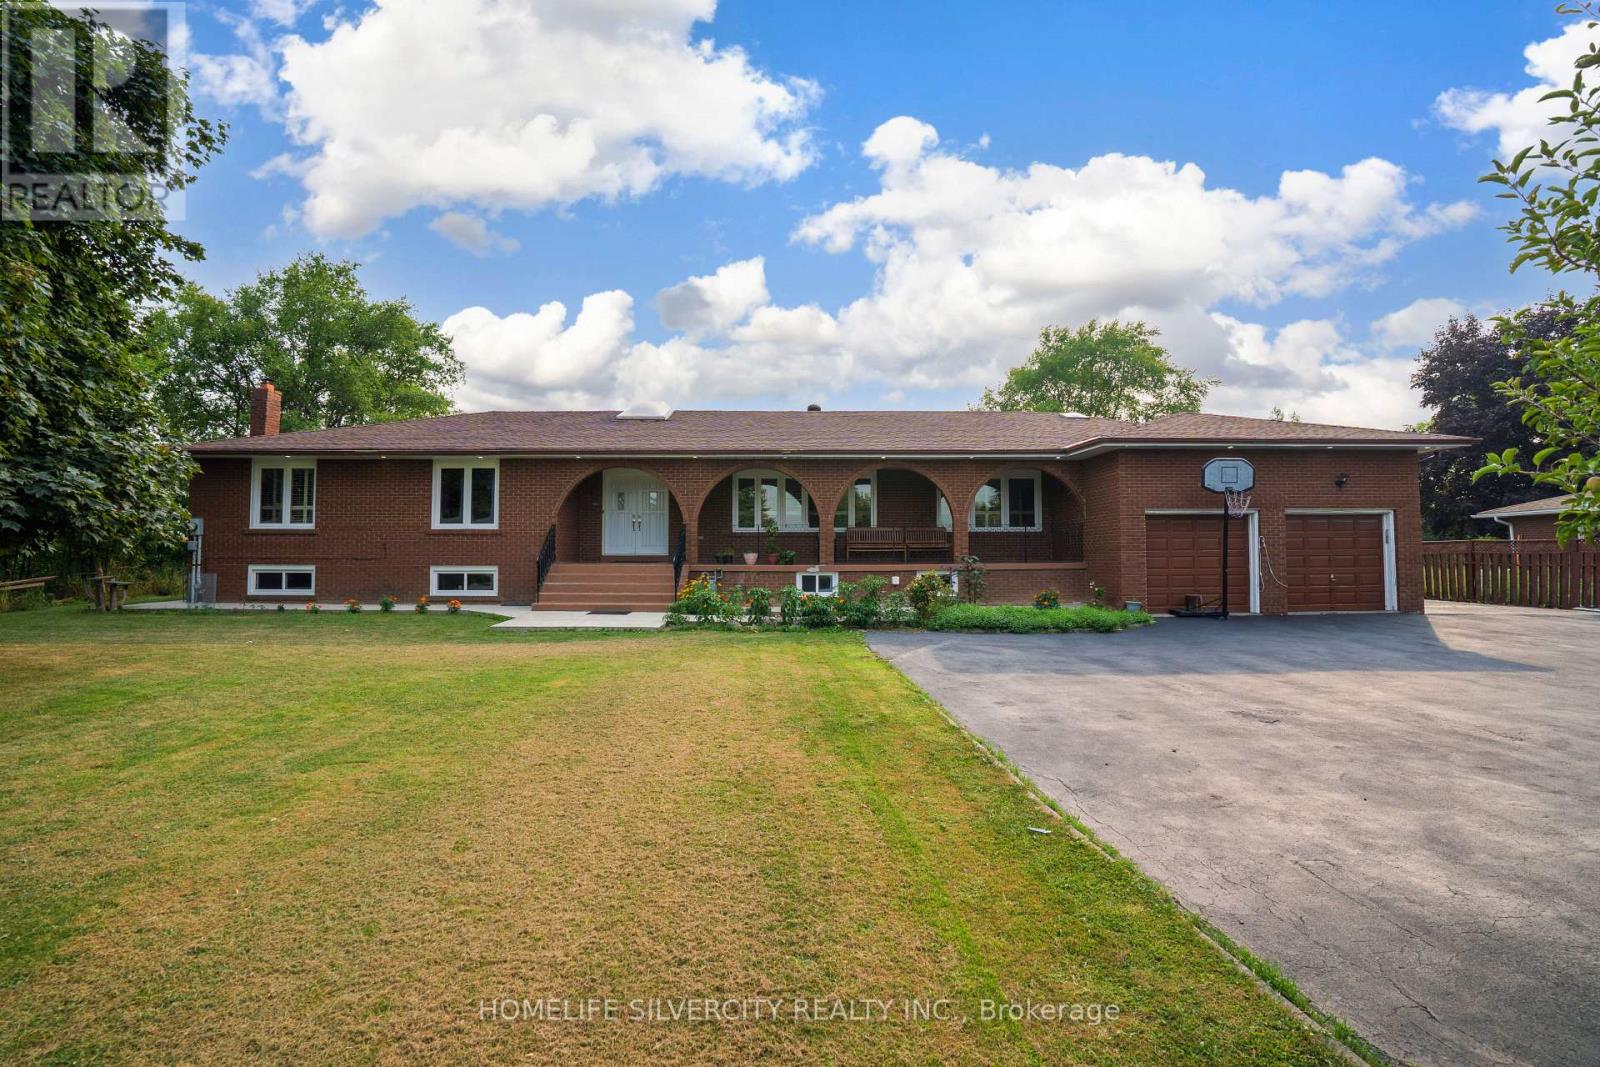
Looking for Space, Style, and the Perfectly Situated In A Fantastic Location Close To The Future Hwy 413 And Further Prosperity In The Area. Welcome to this impressive 2,400+ sq ft ranch-style bungalow with a private in-law suite, nestled on a massive 125' x 275' lot - offering the perfect blend of countryside charm right in the city! Located in a highly desirable area just minutes to Highways 401, 407, and 413, with transit, shopping, and the new Costco at Big Box Stores.
Updated graded kitchen featuring custom wood cabinetry, a central island, hardwood floors, pot lights, California shutters, and two cozy fireplaces. Enjoy parking for 10+ vehicles and no homes behind, providing you peace and privacy with easy access to everything. Property best suited to contractors, large families or truckers.
Property summary
- MLS® number
- W13515880
- Property type
- Single Family
- Building type
- House
- Title
- Freehold
- Land size
- 125.2 x 275.7 FT
- Annual property taxes
- $9,681.47
- Parking
- 14 spaces · Attached Garage, Garage
- Days on market
- 57 days
Features & details
- Heating
- Forced air, Natural gas
- Cooling
- Central air conditioning
- Basement
- Finished, Separate entrance, Walk out, N/A, N/A
- Flooring
- Hardwood, Laminate, Ceramic
- Appliances
- Water purifier, Water Heater
- Exterior features
- Brick
- Lot features
- Rolling, Flat site, Lane, Carpet Free, Sump Pump, In-Law Suite
- View
- View
- Architectural style
- Raised bungalow
What would this home cost you?
Based on the $1 asking price at a 5.00% example rate, semi-annual compounding.
Renanza Realty Inc. can represent you on this property — send an enquiry to arrange a private viewing.
Listing courtesy of HOMELIFE SILVERCITY REALTY INC., BRAMPTON.
The listing data displayed here is provided in part by the Canadian Real Estate Association (CREA) through its Data Distribution Facility (DDF®) and is drawn from Boards and Associations across Canada. Information is deemed reliable but is not guaranteed accurate by CREA. The listings are held by brokerages other than Renanza Realty unless otherwise noted.
The trademarks REALTOR®, REALTORS® and the REALTOR® logo are controlled by CREA and identify real estate professionals who are members of CREA. The trademarks MLS®, Multiple Listing Service® and the associated logos identify professional services rendered by REALTOR® members of CREA to effect the purchase, sale and lease of real estate as part of a cooperative selling system.