
8480 SUNNYWOOD DRIVE
Richmond, British Columbia
MLS® R3091418
$2,490,000
- Status
- Active
- Property type
- House
- MLS® number
- R3091418
- Bedrooms
- 8
- Bathrooms
- 6
- Year built
- 1988
 1 / 37
Listing description
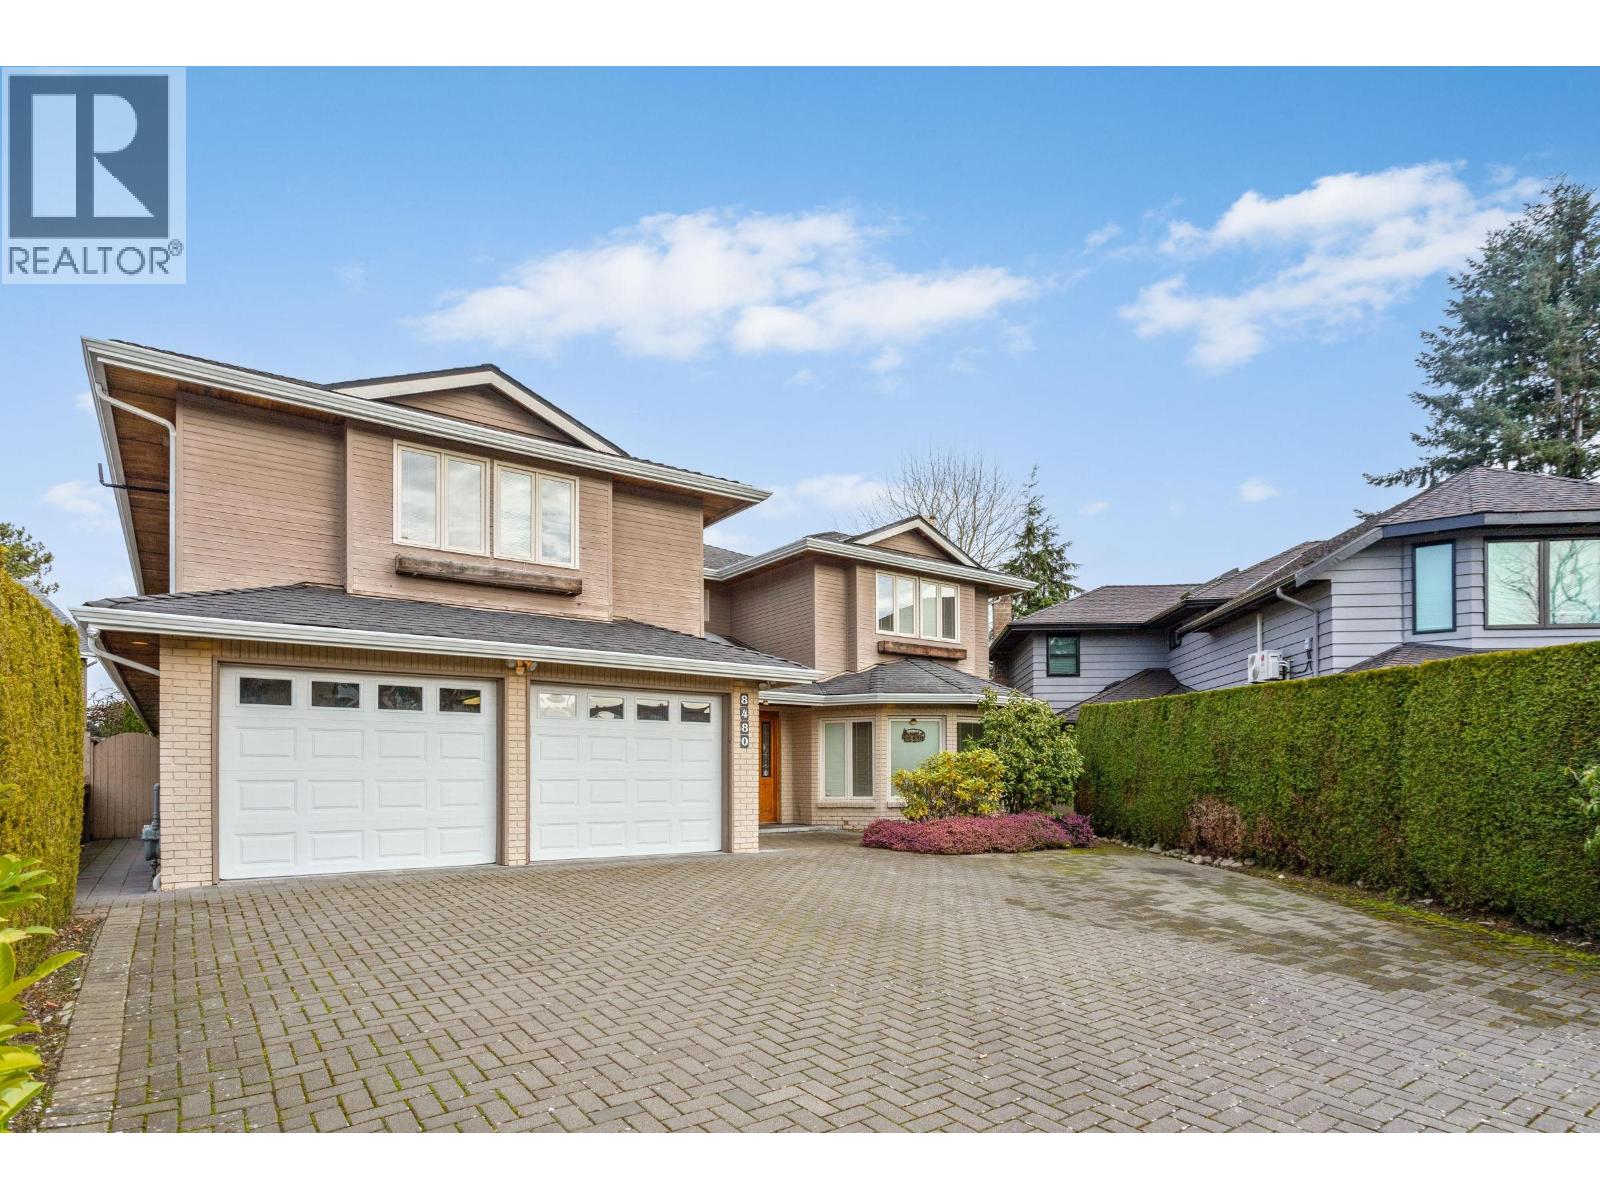
Welcome to Richmond's most prestigious area: Sunnywood West. Over 5,000 square ft of living area on 8,447 square ft lot. Built by German builder with top quality material and craftsmanship.
7-zone radiant heating, 9 skylights, marble counter tops, lawn sprinkler, large garages could accommodate extra wide vehicles. recently upgrades include the family room floor and interior painting on the entire houe. Gorgeous bathrooms including the spa-like master ensuite.
Two-bedroom-suite downstairs with separate entrance can be rented as a mortgage helper. Ferris Elementary & Richmond Secondary catchments.
Property summary
- MLS® number
- R3091418
- Property type
- Single Family
- Building type
- House
- Square footage
- 5,083 sq ft
- Title
- Freehold
- Land size
- 8447 square feet
- Built in
- 1988
- Annual property taxes
- $8,182.32
- Parking
- 4 spaces
- Days on market
- 191 days
Features & details
- Heating
- Radiant heat, Natural gas, Hot Water
- Appliances
- All
- Architectural style
- 2 Level
What would this home cost you?
Based on the $2,490,000 asking price at a 5.00% example rate, semi-annual compounding.
Renanza Realty Inc. can represent you on this property — send an enquiry to arrange a private viewing.
Listing courtesy of LeHomes Realty Premier, Vancouver.
The listing data displayed here is provided in part by the Canadian Real Estate Association (CREA) through its Data Distribution Facility (DDF®) and is drawn from Boards and Associations across Canada. Information is deemed reliable but is not guaranteed accurate by CREA. The listings are held by brokerages other than Renanza Realty unless otherwise noted.
The trademarks REALTOR®, REALTORS® and the REALTOR® logo are controlled by CREA and identify real estate professionals who are members of CREA. The trademarks MLS®, Multiple Listing Service® and the associated logos identify professional services rendered by REALTOR® members of CREA to effect the purchase, sale and lease of real estate as part of a cooperative selling system.