
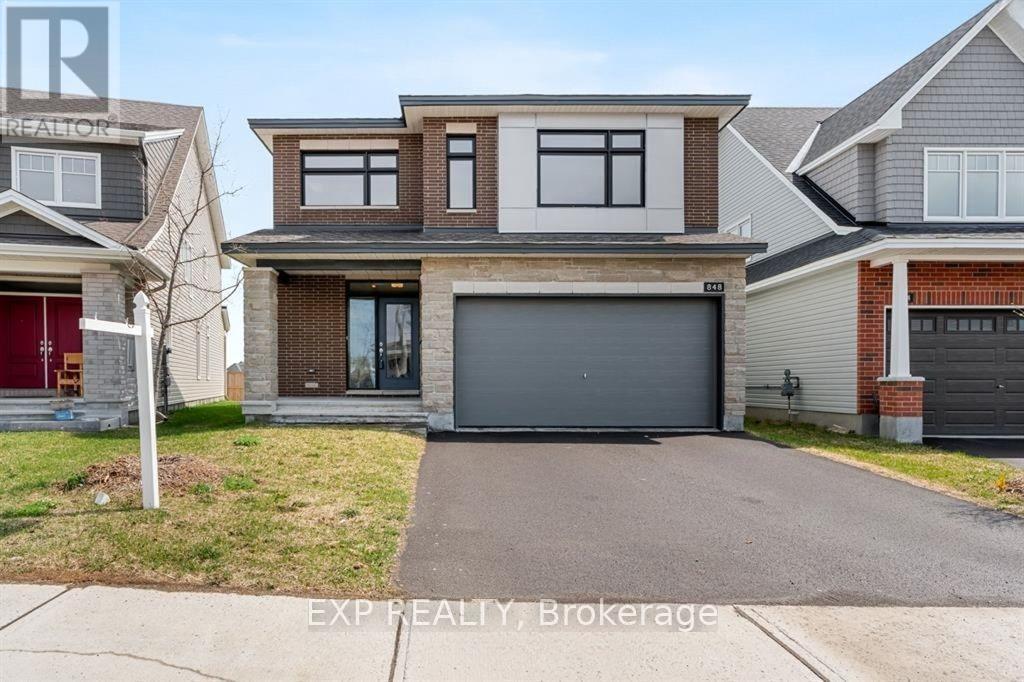
848 SNOWDROP CRESCENT
Ottawa, Ontario
MLS® X13590694
$959,990
- Status
- Active
- Property type
- House
- MLS® number
- X13590694
- Bedrooms
- 4
- Bathrooms
- 4
- Year built
- —
 1 / 35
Listing description
Skip the wait of building and buy this exceptional 2023 Tamarack Payton II offers outstanding value with approximately 2,800 sq. ft. above grade and an extensive list of premium upgrades.
Situated on a sought-after premium lot with no rear neighbours, this home is available for the taking! Designed with both style and functionality in mind, the home features 9-foot ceilings on the main floor and in the basement, upgraded hardwood flooring, elegant ceramic tile, and a contemporary exterior elevation. The chef-inspired kitchen showcases quartz countertops, an oversized island, a spacious walk-in pantry, deep drawers for pots and pans, stainless steel appliances, and modern pot lighting.
The bright, open-concept main level is ideal for everyday living and entertaining, offering a spacious living area, a formal dining room, and a large breakfast area overlooking the backyard. Upstairs, the impressive primary suite includes a walk-in closet and a private 4-piece ensuite, creating the perfect retreat. The basement is already finished with 9-foot ceilings and includes a bathroom, providing additional living space with endless possibilities.
Located in a highly desirable, family-oriented community, you'll enjoy walking distance to excellent schools, shopping, parks, and everyday conveniences, while being only 15 minutes from Downtown Ottawa and Parliament Hill. A beautifully upgraded, move-in-ready home that offers exceptional quality, space, and location-schedule your private showing today.
Property summary
- MLS® number
- X13590694
- Property type
- Single Family
- Building type
- House
- Title
- Freehold
- Land size
- 38 x 98.3 FT ; 0
- Annual property taxes
- $7,077.97
- Parking
- 6 spaces · Attached Garage, Garage
- Days on market
- 70 days
Features & details
- Heating
- Forced air, Natural gas
- Cooling
- Central air conditioning
- Basement
- Full
- Appliances
- Washer, Refrigerator, Dishwasher, Oven, Dryer, Hood Fan
- Exterior features
- Brick
- Community features
- School Bus
What would this home cost you?
Based on the $959,990 asking price at a 5.00% example rate, semi-annual compounding.
Renanza Realty Inc. can represent you on this property — send an enquiry to arrange a private viewing.
Listing courtesy of EXP REALTY, OTTAWA.
The listing data displayed here is provided in part by the Canadian Real Estate Association (CREA) through its Data Distribution Facility (DDF®) and is drawn from Boards and Associations across Canada. Information is deemed reliable but is not guaranteed accurate by CREA. The listings are held by brokerages other than Renanza Realty unless otherwise noted.
The trademarks REALTOR®, REALTORS® and the REALTOR® logo are controlled by CREA and identify real estate professionals who are members of CREA. The trademarks MLS®, Multiple Listing Service® and the associated logos identify professional services rendered by REALTOR® members of CREA to effect the purchase, sale and lease of real estate as part of a cooperative selling system.