
847294 TOWNSHIP ROAD 9
Drumbo, Ontario
MLS® 40853567
$1,819,000
- Status
- Active
- Property type
- House
- MLS® number
- 40853567
- Bedrooms
- 4
- Bathrooms
- 3
- Year built
- 1976
 1 / 50
Listing description
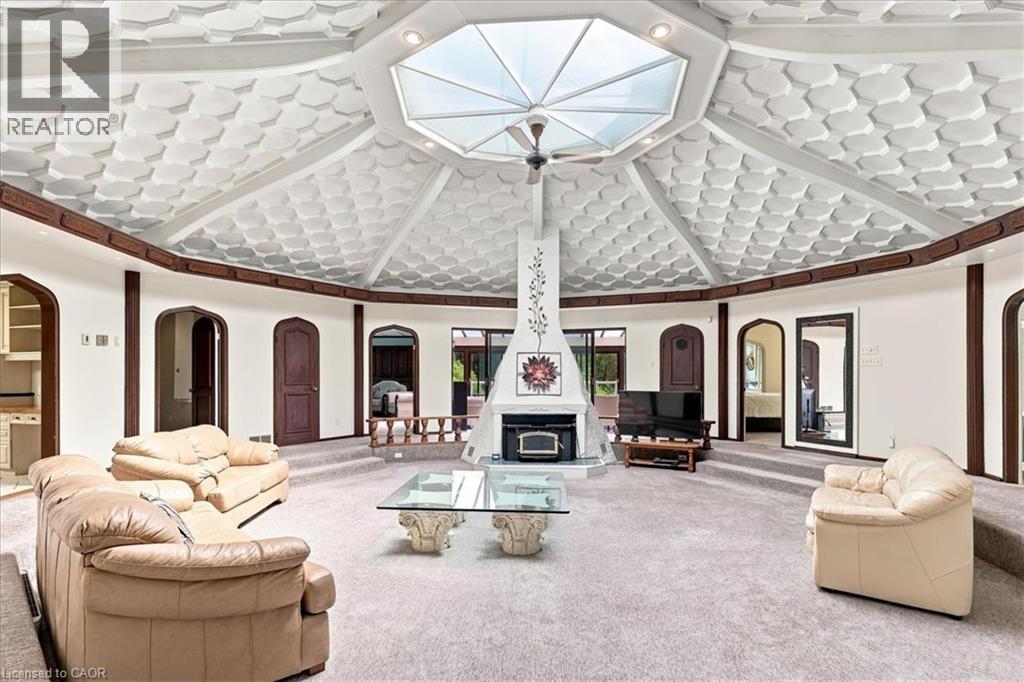
Step inside this remarkable custom-built nine-sided (nonagon) home, where distinctive architecture, thoughtful design, and a peaceful natural setting come together to create a truly unforgettable property. The spacious foyer opens to a dramatic central Great Room with a dome ceiling, integrated lighting, and a wood-burning fireplace. The custom kitchen features quartz countertops, a large centre island, extensive cabinetry, and a walkout to the wood and concrete wraparound porch encircling the home.
Offering 4 bedrooms and 3 bathrooms, the layout includes a spacious primary suite with a walk-in closet, private ensuite, and direct access to the wraparound deck overlooking the spring-fed pond teeming with healthy Koi. Main-floor laundry adds everyday convenience. Enjoy seamless indoor-outdoor living in the three-season sunroom with expansive patio doors, along with private trails, peaceful pond views, and a full security system.
Completed in 2025, the impressive new 2-car garage and attached shop feature a commercial-grade door, RV hookup, propane heating, 40-amp service, internet, and water. A second detached 2-car garage provides additional parking and storage. This is far more than a home, situated on almost 8 acres, it is a rare architectural experience offering distinctive design, modern functionality, flexible future potential, and an exceptional connection to nature.
With its dramatic central Great Room, expansive wraparound porch, pond views, private trails, impressive new garage and shop, and countless unique details, this one-of-a-kind property must be experienced in person.
Property summary
- MLS® number
- 40853567
- Property type
- Single Family
- Building type
- House
- Square footage
- 5,030 sq ft
- Title
- Freehold
- Land size
- 7.946 acres
- Built in
- 1976
- Annual property taxes
- $8,515.00
- Parking
- 12 spaces · Detached Garage, Open
- Days on market
- 22 days
Features & details
- Heating
- Geo Thermal
- Cooling
- Central air conditioning
- Basement
- Partially finished, Partial
- Appliances
- Washer, Refrigerator, Water purifier, Water softener, Central Vacuum, Dishwasher, Stove, Dryer, Freezer, Oven - Built-In, Window Coverings, Garage door opener
- Exterior features
- Brick Veneer
- Lot features
- Conservation/green belt, Crushed stone driveway, Skylight, Country residential, Recreational, Automatic Garage Door Opener
- Community features
- Quiet Area, School Bus
- Architectural style
- Bungalow
What would this home cost you?
Based on the $1,819,000 asking price at a 5.00% example rate, semi-annual compounding.
Renanza Realty Inc. can represent you on this property — send an enquiry to arrange a private viewing.
Listing courtesy of RE/MAX TWIN CITY REALTY INC., WATERLOO.
The listing data displayed here is provided in part by the Canadian Real Estate Association (CREA) through its Data Distribution Facility (DDF®) and is drawn from Boards and Associations across Canada. Information is deemed reliable but is not guaranteed accurate by CREA. The listings are held by brokerages other than Renanza Realty unless otherwise noted.
The trademarks REALTOR®, REALTORS® and the REALTOR® logo are controlled by CREA and identify real estate professionals who are members of CREA. The trademarks MLS®, Multiple Listing Service® and the associated logos identify professional services rendered by REALTOR® members of CREA to effect the purchase, sale and lease of real estate as part of a cooperative selling system.