
8466 SIDEROAD 30
Rockwood, Ontario
MLS® 40852436
$1,999,990
- Status
- Active
- Property type
- House
- MLS® number
- 40852436
- Bedrooms
- 3
- Bathrooms
- 4
- Year built
- 1996
 1 / 51
Listing description
Stunning Estate Paradise on Just Over 3 Acres in Rockwood! Welcome to an extraordinary private retreat where rustic elegance meets refined modern living. Nestled on a landscaped 3+ acre property, this impressive 3,320 sq.
ft. geothermal home offers luxury, comfort, and lifestyle. Featuring 3 spacious upstairs bedrooms, 4 well-appointed bathrooms, and a finished basement, this exceptional property is designed for everyday living and unforgettable entertaining.
Designed to impress, the home features soaring vaulted ceilings, dramatic stone walls, and curated finishes throughout. The chef-inspired kitchen is a true centerpiece, showcasing sleek modern cabinetry, premium GE Monogram appliances, custom lighting, and a spectacular 15-foot island with seating, perfect for entertaining and daily life. The stunning dining area creates an unforgettable setting with its grand arched window, exposed stone walls, and cozy wood-burning stove, offering warmth and character for memorable gatherings.
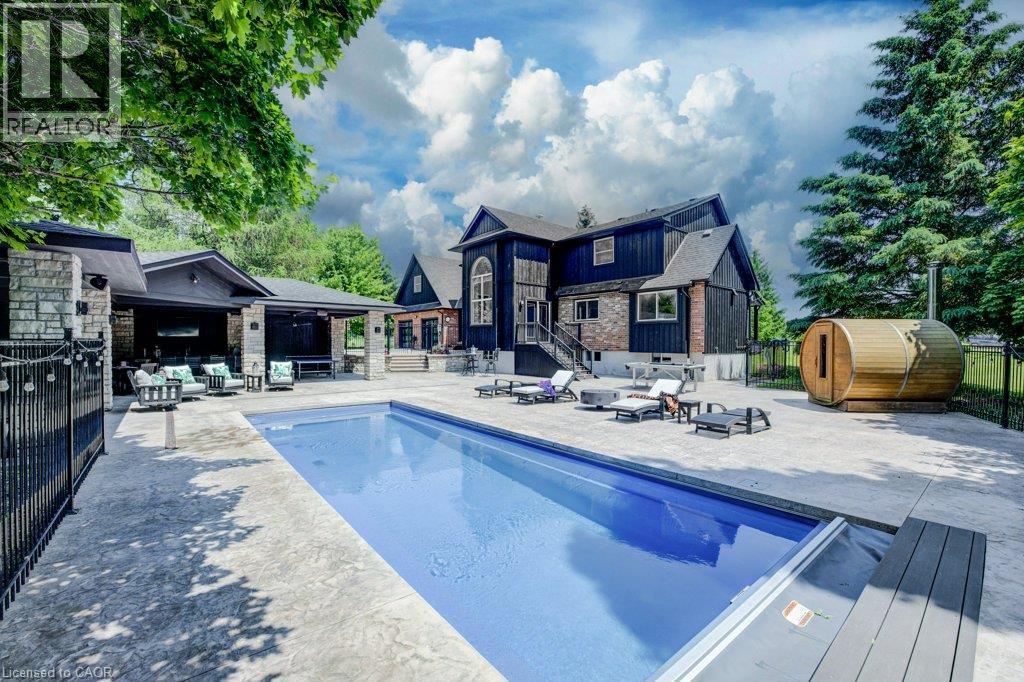
Upstairs, you will find 3 spacious bedrooms and 2 beautifully appointed bathrooms, including a luxurious primary retreat complete with a spa-inspired ensuite featuring a steam shower and exceptional closet space. The fully finished lower level expands your living options with a private home theatre, wine cellar, and versatile bonus spaces ideal for guests, a home gym, office, or growing family. Step outside to your own resort-inspired backyard oasis featuring an in-ground pool, hot tub, wood-fired sauna, and a Caribbean-inspired pool cabana designed for relaxation and entertaining.
Car collectors, hobbyists, and outdoor enthusiasts will love the attached 3-car garage, separate 2-car detached garage/workshop, and abundant parking for guests, RVs, trailers, and more. Offering unmatched privacy, luxury, and an incredible lifestyle just minutes from the charm of Rockwood with convenient commuter access, this one-of-a-kind estate is a rare opportunity you will not want to miss.
Property summary
- MLS® number
- 40852436
- Property type
- Single Family
- Building type
- House
- Square footage
- 4,957 sq ft
- Title
- Freehold
- Land size
- 3.171 acres
- Built in
- 1996
- Annual property taxes
- $13,250.33
- Parking
- 25 spaces · Attached Garage, Detached Garage
- Days on market
- 46 days
Features & details
- Heating
- Forced air, Geo Thermal
- Basement
- Finished, Full
- Appliances
- Washer, Refrigerator, Water softener, Hot Tub, Gas stove(s), Dishwasher, Wine Fridge, Dryer, Freezer, Hood Fan, Microwave Built-in
- Exterior features
- Brick, Vinyl siding
- Lot features
- Conservation/green belt, Paved driveway, Country residential
- Community features
- Quiet Area
- Pool
- Inground pool
- Architectural style
- Other
What would this home cost you?
Based on the $1,999,990 asking price at a 5.00% example rate, semi-annual compounding.
Renanza Realty Inc. can represent you on this property — send an enquiry to arrange a private viewing.
Listing courtesy of ROYAL LEPAGE WOLLE REALTY, KITCHENER.
The listing data displayed here is provided in part by the Canadian Real Estate Association (CREA) through its Data Distribution Facility (DDF®) and is drawn from Boards and Associations across Canada. Information is deemed reliable but is not guaranteed accurate by CREA. The listings are held by brokerages other than Renanza Realty unless otherwise noted.
The trademarks REALTOR®, REALTORS® and the REALTOR® logo are controlled by CREA and identify real estate professionals who are members of CREA. The trademarks MLS®, Multiple Listing Service® and the associated logos identify professional services rendered by REALTOR® members of CREA to effect the purchase, sale and lease of real estate as part of a cooperative selling system.