
8460 SWEET CHESTNUT DRIVE
Niagara Falls (Brown), Ontario
MLS® X13867362
$889,900
- Status
- Active
- Property type
- House
- MLS® number
- X13867362
- Bedrooms
- 4
- Bathrooms
- 4
- Year built
- —
 1 / 48
Listing description
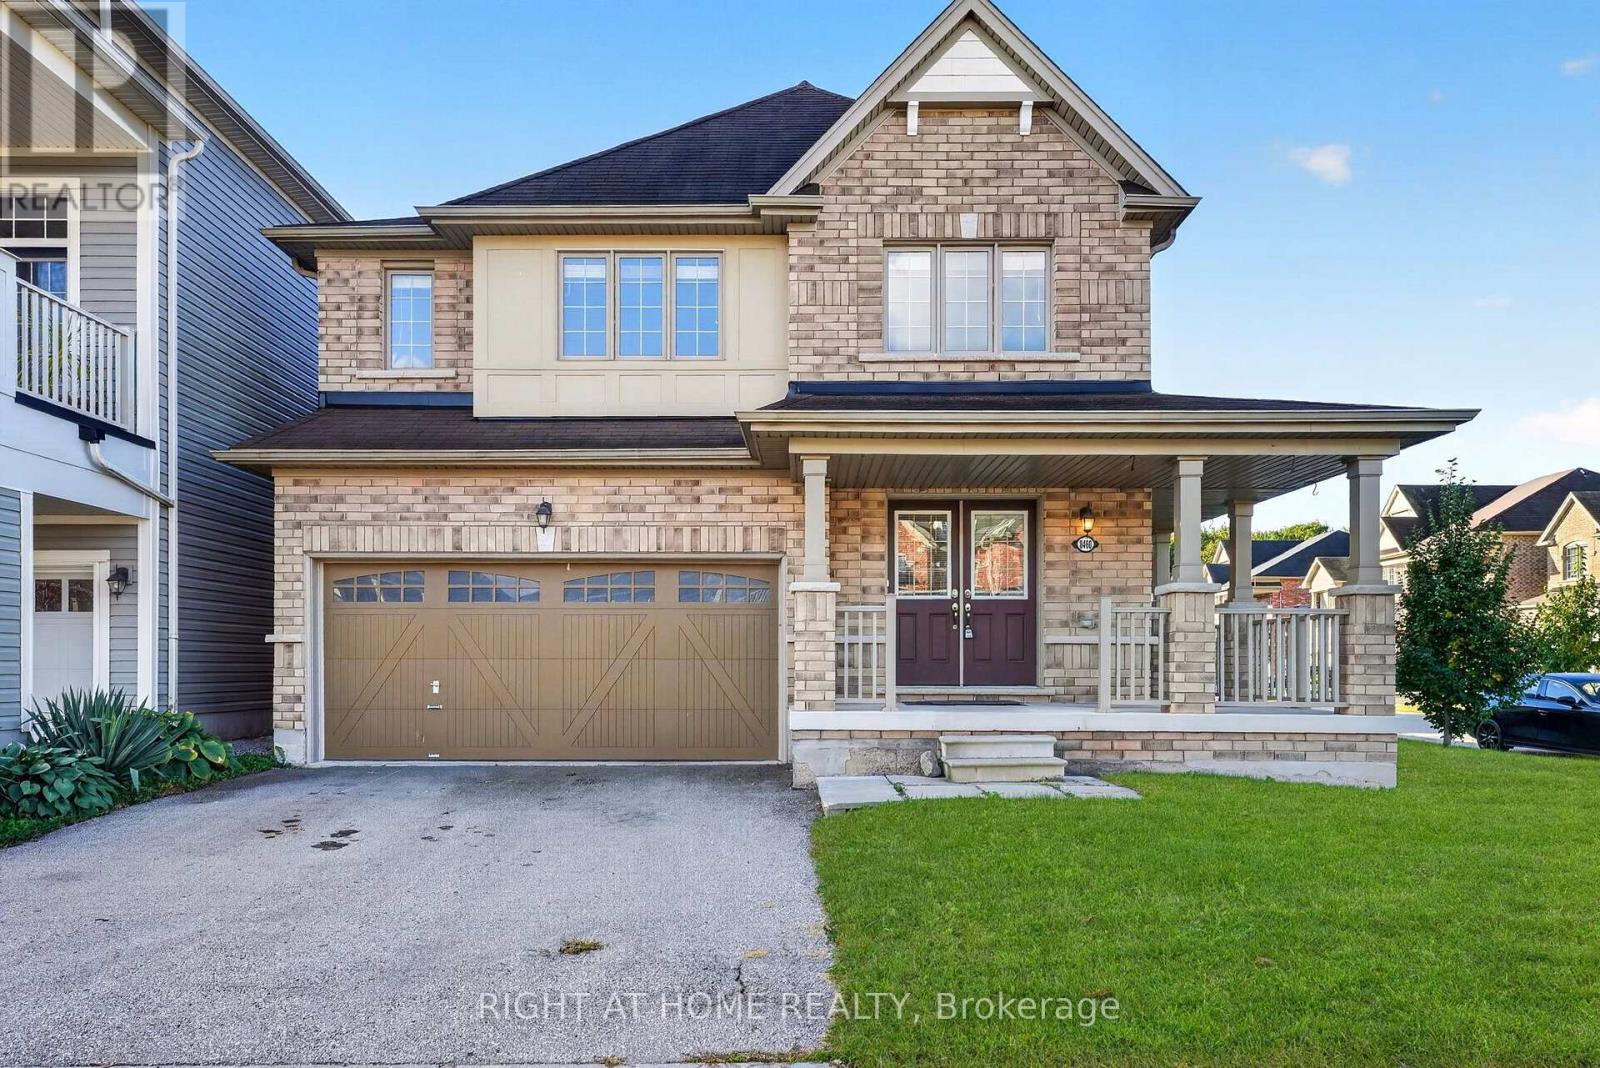
What if everyone could have a little more space of their own? At 8460 Sweet Chestnut Drive, the answer comes in 2,465 sq. ft.
of thoughtfully planned living space, four generous bedrooms, 3. 5 bathrooms and something you don't often find under one roof: two primary-style bedroom suites, each with its own ensuite and walk-in closet. Freshly painted throughout, with new flooring bringing a fresh, cohesive look to the main living spaces and bedrooms, this Empire-built corner home is ready for its next chapter.
The kitchen centres the home with an island and breakfast area, opening naturally to a large family room, while a separate dining room gives dinners, holidays and celebrations a space of their own. Main-floor laundry adds everyday convenience. Upstairs is where this floor plan really distinguishes itself.
Four bedrooms provide genuine breathing room, while the two ensuite-equipped suites create options that are difficult to find in a conventional four-bedroom home. The larger primary retreat includes a jetted soaker tub and separate glass shower. Outside, the corner lot creates a more open setting, with a fully fenced backyard, deck and patio ready to be made your own.
The unfinished basement provides valuable storage and room for future possibilities. And then there's the location. Heartland Forest is practically in your backyard, with the Brown Road trail entrance approximately a five-minute walk away, while Costco, shopping and QEW access are just minutes from home.
The new South Niagara Hospital is also nearby. More room to come together. More privacy when you want it.
More possibilities for whatever comes next - and a floor plan that gives everyone room to find their place. Welcome Home.
Property summary
- MLS® number
- X13867362
- Property type
- Single Family
- Building type
- House
- Title
- Freehold
- Land size
- 27.3 x 92.7 FT
- Annual property taxes
- $7,578.00
- Parking
- 4 spaces · Attached Garage, Garage
- Days on market
- 1 day
Features & details
- Heating
- Forced air, Natural gas
- Cooling
- Central air conditioning
- Basement
- Unfinished, Full
- Appliances
- Washer, Dishwasher, Stove, Dryer, Window Coverings, Water Heater
- Exterior features
- Brick, Stucco
- Lot features
- Irregular lot size
What would this home cost you?
Based on the $889,900 asking price at a 5.00% example rate, semi-annual compounding.
Renanza Realty Inc. can represent you on this property — send an enquiry to arrange a private viewing.
Listing courtesy of a participating MLS® brokerage.
The listing data displayed here is provided in part by the Canadian Real Estate Association (CREA) through its Data Distribution Facility (DDF®) and is drawn from Boards and Associations across Canada. Information is deemed reliable but is not guaranteed accurate by CREA. The listings are held by brokerages other than Renanza Realty unless otherwise noted.
The trademarks REALTOR®, REALTORS® and the REALTOR® logo are controlled by CREA and identify real estate professionals who are members of CREA. The trademarks MLS®, Multiple Listing Service® and the associated logos identify professional services rendered by REALTOR® members of CREA to effect the purchase, sale and lease of real estate as part of a cooperative selling system.