
84573 PINE NEEDLE ROW
Ashfield-Colborne-Wawanosh (Ashfield), Ontario
MLS® X14201196
$999,900
- Status
- Active
- Property type
- House
- MLS® number
- X14201196
- Bedrooms
- 4
- Bathrooms
- 2
- Year built
- —
 1 / 50
Listing description
Don't miss out! Here is your opportunity to own your own piece of paradise along Lake Huron. Your 4-season Lakefront cottage awaits!
This pristine and well cared for lakefront lake level oasis is located 10 min north of Goderich at Birch Beach in Kingsbridge. Nestled amongst the trees this property has much to offer including an abundance of privacy and breathtaking views of Lake Huron sunsets. Ample parking space available.
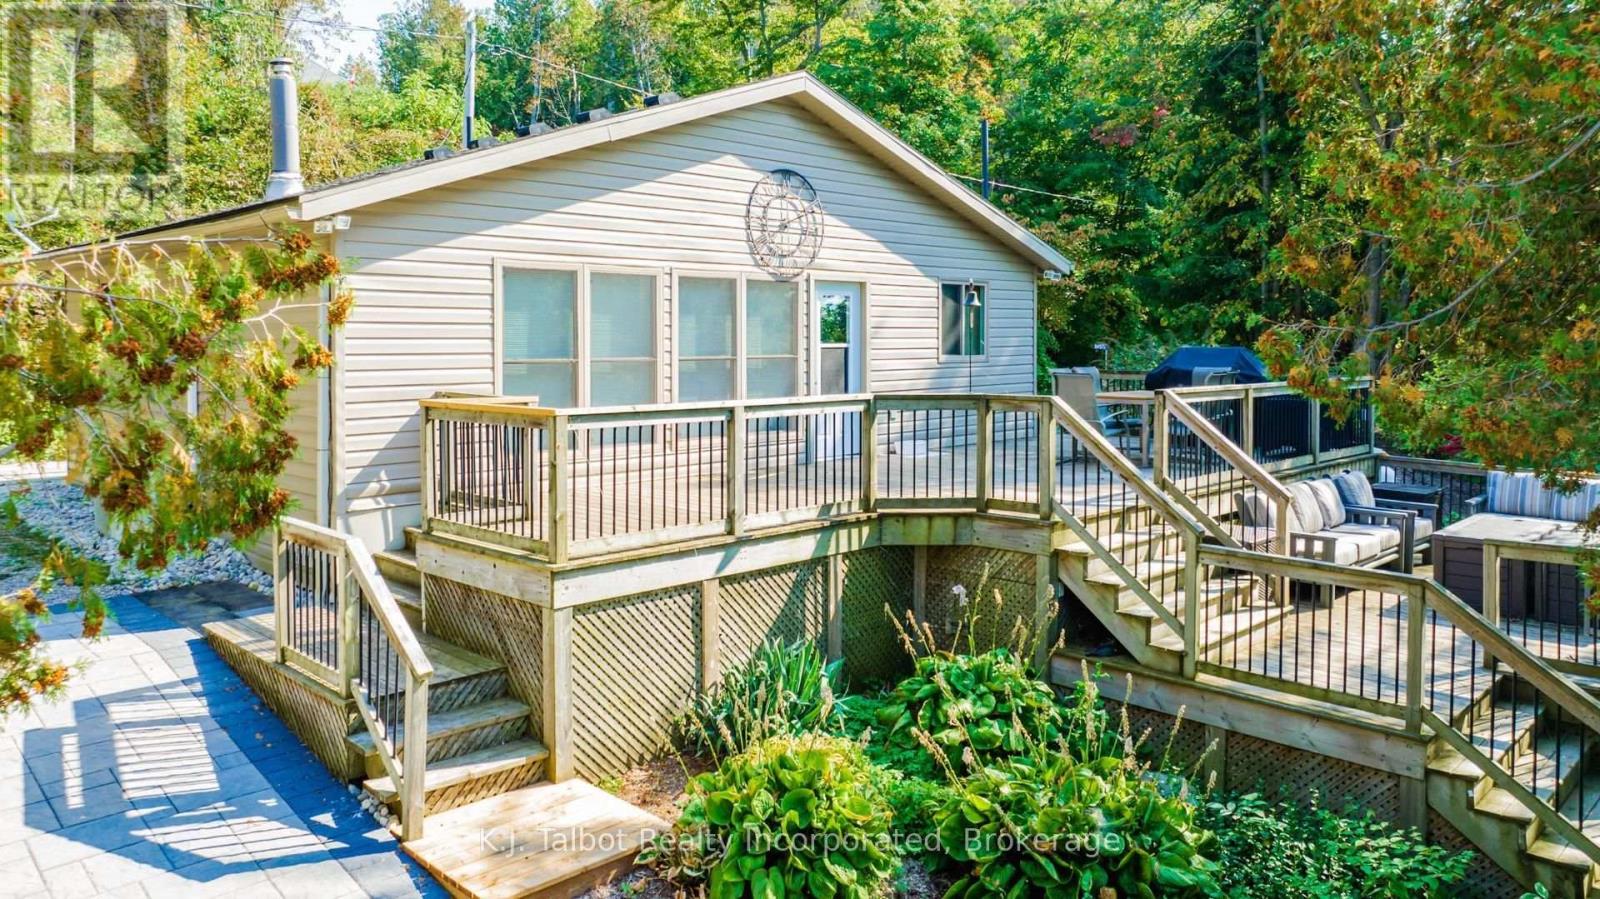
This turn-key cottage shows attention to detail inside and out. Many updates over the years from vinyl siding, replacement windows & doors, asphalt roof, updated insulation, electrical, plumbing, flooring, ductless air and more. Open concept Livingroom, dining room & kitchen.
Oak kitchen w/ breakfast bar, cupboards with pull out drawers for easy access, b/I dishwasher & microwave. Additional pantry area for storage. Living room with propane gas fireplace for added ambience.
3 bedrooms + updated 4pc bath. Pine ceilings & walls throughout for added charm and character. 2-tier deck offering ample space for entertaining.
Detached 24x20 single car garage3 + storage space, 3pc bath, laundry & cute & cozy finished upper loft guest bunkie with propane fireplace, ductless air, balcony. Amazing flagstone firepit area for additional out enjoyment & entertaining. Outdoor shower just up from beach level.
2-tier deck at beach level including boat house for storage of kayaks and additional water toys. Private decorative interlocking brick drive leading to beach front for small watercraft access. Wide sandy beachfront for hours of summer enjoyment with the whole family.
Just move in and take advantage of this serene setting and start creating new memories year round at this fabulous location. Must see to truly appreciate.
Property summary
- MLS® number
- X14201196
- Property type
- Single Family
- Building type
- House
- Title
- Freehold
- Land size
- 85 x 130 FT
- Annual property taxes
- $4,981.00
- Parking
- 4 spaces · Detached Garage, Garage
- Days on market
- 0 days
Features & details
- Heating
- Baseboard heaters, Electric, Propane, Other
- Basement
- Crawl space
- Appliances
- Washer, Refrigerator, Dishwasher, Stove, Dryer, Microwave, Window Coverings, Garage door opener, Garage door opener remote(s), Water Heater
- Exterior features
- Vinyl siding
- Lot features
- Lighting, Carpet Free
- Community features
- School Bus
- View
- Lake view, View, Direct Water View
- Waterfront
- Waterfront on lake
- Architectural style
- Bungalow
What would this home cost you?
Based on the $999,900 asking price at a 5.00% example rate, semi-annual compounding.
Renanza Realty Inc. can represent you on this property — send an enquiry to arrange a private viewing.
Listing courtesy of K.J. Talbot Realty Incorporated, GODERICH.
The listing data displayed here is provided in part by the Canadian Real Estate Association (CREA) through its Data Distribution Facility (DDF®) and is drawn from Boards and Associations across Canada. Information is deemed reliable but is not guaranteed accurate by CREA. The listings are held by brokerages other than Renanza Realty unless otherwise noted.
The trademarks REALTOR®, REALTORS® and the REALTOR® logo are controlled by CREA and identify real estate professionals who are members of CREA. The trademarks MLS®, Multiple Listing Service® and the associated logos identify professional services rendered by REALTOR® members of CREA to effect the purchase, sale and lease of real estate as part of a cooperative selling system.