
844 Hampshire Crescent NE
High River, Alberta
MLS® A2349830
$690,000
- Status
- Active
- Property type
- House
- MLS® number
- A2349830
- Bedrooms
- 4
- Bathrooms
- 4
- Year built
- 2026
 1 / 49
Listing description
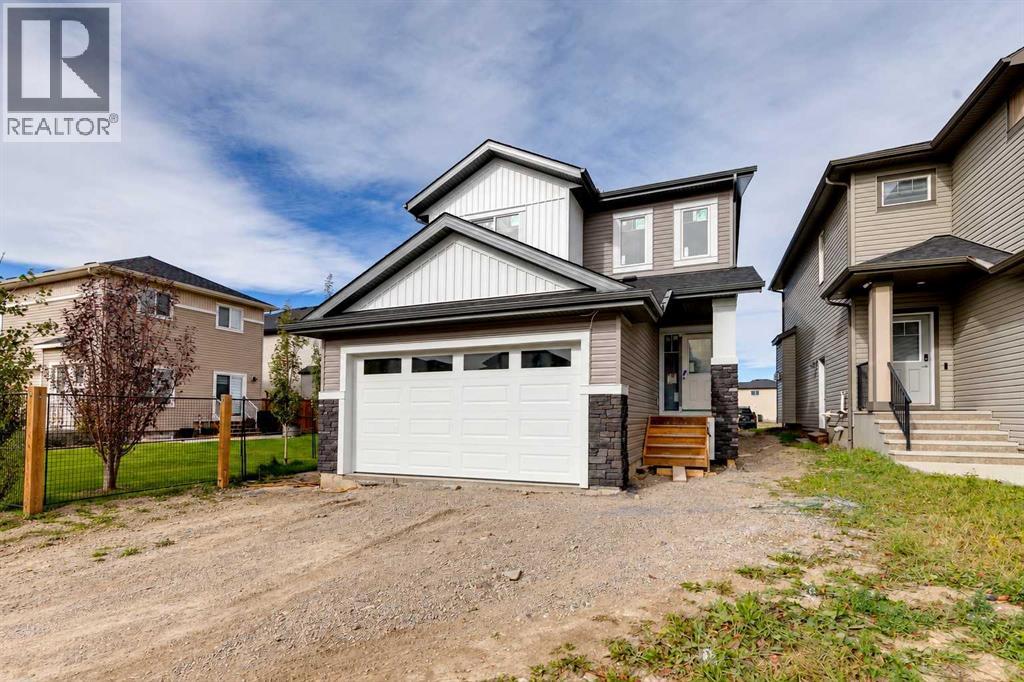
BRAND NEW home with a LEGAL BASEMENT SUITE in Hampton Hills featuring 1,911SF above grade, SEPERATE SUITE ENTRANCE, 4 bedrooms, 3. 5 bathrooms and a DOUBLE ATTACHED GARAGE. As you enter, you'll come to the large entrance way that leads into the wide open, bright main level.
The living room features large windows and a Tiled GAS FIREPLACE. The kitchen features 2-tone cabinets, a Large Island, Stainless Steel Appliances (with a gas line behind the stove), QUARTS COUNTERS, and a WALK-THROUGH PANTRY. The dining area is large enough for your big family table.
Moving upstairs you'll come to the CENTRAL UPPER BONUS ROOM, and 3 Bedrooms. The Master Suite is complete with DOUBLE SINKS, a Fully Tiled Shower, and a large Walk-In Closet. Both secondary rooms are great size for kids, guests, or office space.
Completing this upper level, you'll find a dedicated UPPER LAUNDRY ROOM & 4 Piece Main Bathroom, both with Quartz Counters. Moving downstairs you'll come to the LEGAL SUITE. Down here you'll notice the elevated finishes you often don't see in a suite, from the luxury vinyl plank flooring to the quartz counters & stainless-steel appliances.
The suite bedroom is a great size & the bathroom features the same quartz counters. The main area features a large living room, room for a dining table, and all 4 major appliances in the kitchen! The basement is complete with its own Washer/Dryer as well.
Book your showing today!
Property summary
- MLS® number
- A2349830
- Property type
- Single Family
- Building type
- House
- Square footage
- 1,911 sq ft
- Title
- Freehold
- Land size
- 367.1 square meters
- Built in
- 2026
- Parking
- 4 spaces · Attached Garage
- Days on market
- 3 days
Features & details
- Heating
- Baseboard heaters, Forced air, Electric, Natural gas
- Cooling
- None
- Basement
- Finished, Full, Separate entrance, Suite
- Flooring
- Carpeted, Ceramic Tile, Vinyl Plank
- Appliances
- Washer, Refrigerator, Dishwasher, Stove, Dryer, Microwave Range Hood Combo
- Exterior features
- Stone, Vinyl siding
- Lot features
- PVC window, No Animal Home, No Smoking Home, Level
What would this home cost you?
Based on the $690,000 asking price at a 5.00% example rate, semi-annual compounding.
Renanza Realty Inc. can represent you on this property — send an enquiry to arrange a private viewing.
Listing courtesy of Real Broker, CALGARY.
The listing data displayed here is provided in part by the Canadian Real Estate Association (CREA) through its Data Distribution Facility (DDF®) and is drawn from Boards and Associations across Canada. Information is deemed reliable but is not guaranteed accurate by CREA. The listings are held by brokerages other than Renanza Realty unless otherwise noted.
The trademarks REALTOR®, REALTORS® and the REALTOR® logo are controlled by CREA and identify real estate professionals who are members of CREA. The trademarks MLS®, Multiple Listing Service® and the associated logos identify professional services rendered by REALTOR® members of CREA to effect the purchase, sale and lease of real estate as part of a cooperative selling system.