
843 SENDERO WAY
Ottawa, Ontario
MLS® X13758024
$799,900
- Status
- Active
- Property type
- House
- MLS® number
- X13758024
- Bedrooms
- 4
- Bathrooms
- 3
- Year built
- —
 1 / 38
Listing description
Built in 2023 by renowned builder Cardel, this exceptional Lowell model offers 2,153 sq. ft. of thoughtfully designed living space in the highly sought-after Edenwylde community of Stittsville.
Showcasing 4 bedrooms, 2. 5 bathrooms, and a main floor home office, this stunning single-family home perfectly blends modern elegance with everyday functionality. Designed with today's family in mind, the open-concept layout is enhanced by 9-foot ceilings, rich hardwood flooring, oversized windows that flood the home with natural light, and an abundance of upscale finishes throughout.
The beautifully appointed kitchen is a true focal point, featuring premium Samsung Bespoke brushed navy appliances, granite countertops, subway tile backsplash, a walk-in pantry, and stylish designer lighting. Upstairs, the spacious primary retreat offers a luxurious escape with a massive walk-in closet and spa-inspired 5-piece ensuite complete with dual sinks, a soaker tub, and glass shower. Bedrooms two and three each feature walk-in closets and share a generous family bathroom, while the convenience of second-floor laundry adds to the home's thoughtful design.
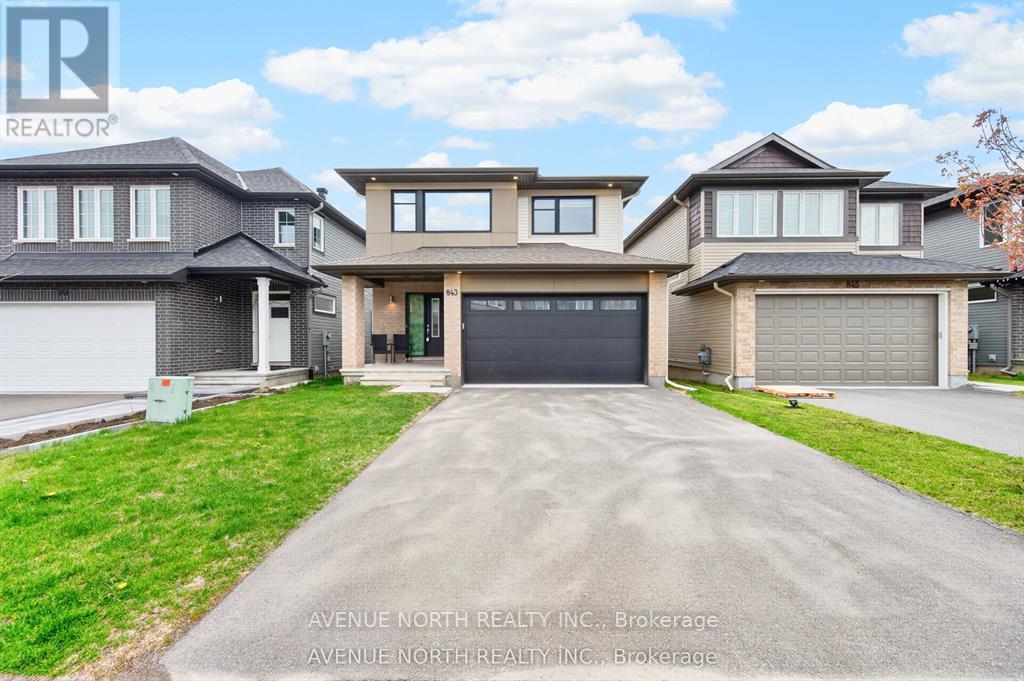
The exterior is equally impressive with outstanding curb appeal, a cozy front porch, double car garage, and double-wide driveway. Ideally located close to top-rated schools, parks, trails, and everyday amenities, this move-in ready home offers the perfect combination of style, comfort, and location. Flexible closing available.
A true must-see.
Property summary
- MLS® number
- X13758024
- Property type
- Single Family
- Building type
- House
- Title
- Freehold
- Land size
- 34 x 98 FT
- Annual property taxes
- $6,042.54
- Parking
- 4 spaces · Attached Garage, Garage
- Days on market
- 9 days
Features & details
- Heating
- Forced air, Natural gas
- Cooling
- Central air conditioning
- Basement
- Unfinished, N/A
- Appliances
- Washer, Refrigerator, Gas stove(s), Dishwasher, Dryer, Freezer, Hood Fan, Window Coverings, Garage door opener, Garage door opener remote(s)
- Exterior features
- Brick, Vinyl siding
What would this home cost you?
Based on the $799,900 asking price at a 5.00% example rate, semi-annual compounding.
Renanza Realty Inc. can represent you on this property — send an enquiry to arrange a private viewing.
Listing courtesy of AVENUE NORTH REALTY INC., OTTAWA.
The listing data displayed here is provided in part by the Canadian Real Estate Association (CREA) through its Data Distribution Facility (DDF®) and is drawn from Boards and Associations across Canada. Information is deemed reliable but is not guaranteed accurate by CREA. The listings are held by brokerages other than Renanza Realty unless otherwise noted.
The trademarks REALTOR®, REALTORS® and the REALTOR® logo are controlled by CREA and identify real estate professionals who are members of CREA. The trademarks MLS®, Multiple Listing Service® and the associated logos identify professional services rendered by REALTOR® members of CREA to effect the purchase, sale and lease of real estate as part of a cooperative selling system.