
843 LYONS CREEK Road
Welland, Ontario
MLS® 40855980
$724,900
- Status
- Active
- Property type
- House
- MLS® number
- 40855980
- Bedrooms
- 3
- Bathrooms
- 2
- Year built
- 1915
 1 / 45
Listing description
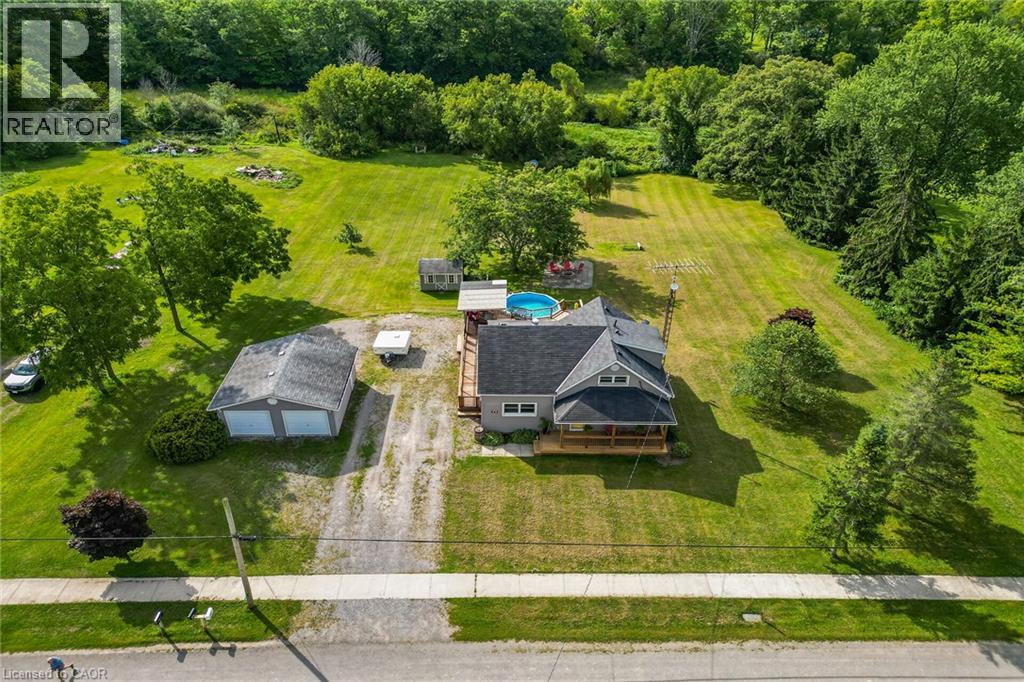
Nestled amongst a beautiful grove of mature trees, this three-bedroom home offers a rare opportunity to enjoy privacy and peaceful surroundings on a 1. 482-acre ravine lot backing onto Lyons Creek. The covered front porch with wood decking is the perfect spot to enjoy your morning coffee.
The main floor features a welcoming living room, a updated eat-in kitchen with beautiful wood cabinetry, ample storage, and a custom breakfast bar with a live-edge wood countertop. A bright main-floor laundry room, 4-piece bathroom with a soaker tub and uniquely designed walk-in shower, one bedroom, and a convenient mudroom complete this level. The upper level includes a 3-piece bathroom, spacious primary bedroom, third bedroom and den offering the perfect space for a home office, reading area, or guest room.
The backyard is made for entertaining, featuring a covered BBQ area, wood deck, and covered pergola surrounding the above-ground pool. Relax under the stars around the cozy campfire pit and patio area. A storage shed provides additional outdoor storage.
Conveniently located just minutes from Niagara Falls, Fort Erie, and the QEW.
Property summary
- MLS® number
- 40855980
- Property type
- Single Family
- Building type
- House
- Square footage
- 1,744 sq ft
- Title
- Freehold
- Built in
- 1915
- Annual property taxes
- $4,379.32
- Parking
- 11 spaces · Detached Garage
- Days on market
- 6 days
Features & details
- Heating
- Forced air, Natural gas
- Cooling
- Central air conditioning
- Basement
- Unfinished, Partial
- Appliances
- Dishwasher, Window Coverings, Garage door opener
- Exterior features
- Vinyl siding
- Lot features
- Ravine, Conservation/green belt, Country residential
- Pool
- Above ground pool
- Architectural style
- Other
What would this home cost you?
Based on the $724,900 asking price at a 5.00% example rate, semi-annual compounding.
Renanza Realty Inc. can represent you on this property — send an enquiry to arrange a private viewing.
Listing courtesy of RE/MAX Garden City Realty Inc., Grimsby.
The listing data displayed here is provided in part by the Canadian Real Estate Association (CREA) through its Data Distribution Facility (DDF®) and is drawn from Boards and Associations across Canada. Information is deemed reliable but is not guaranteed accurate by CREA. The listings are held by brokerages other than Renanza Realty unless otherwise noted.
The trademarks REALTOR®, REALTORS® and the REALTOR® logo are controlled by CREA and identify real estate professionals who are members of CREA. The trademarks MLS®, Multiple Listing Service® and the associated logos identify professional services rendered by REALTOR® members of CREA to effect the purchase, sale and lease of real estate as part of a cooperative selling system.