
8421 Mayday Link SW
Edmonton, Alberta
MLS® E4515916
$769,000
- Status
- Active
- Property type
- House
- MLS® number
- E4515916
- Bedrooms
- 5
- Bathrooms
- 4
- Year built
- 2026
 1 / 49
Listing description
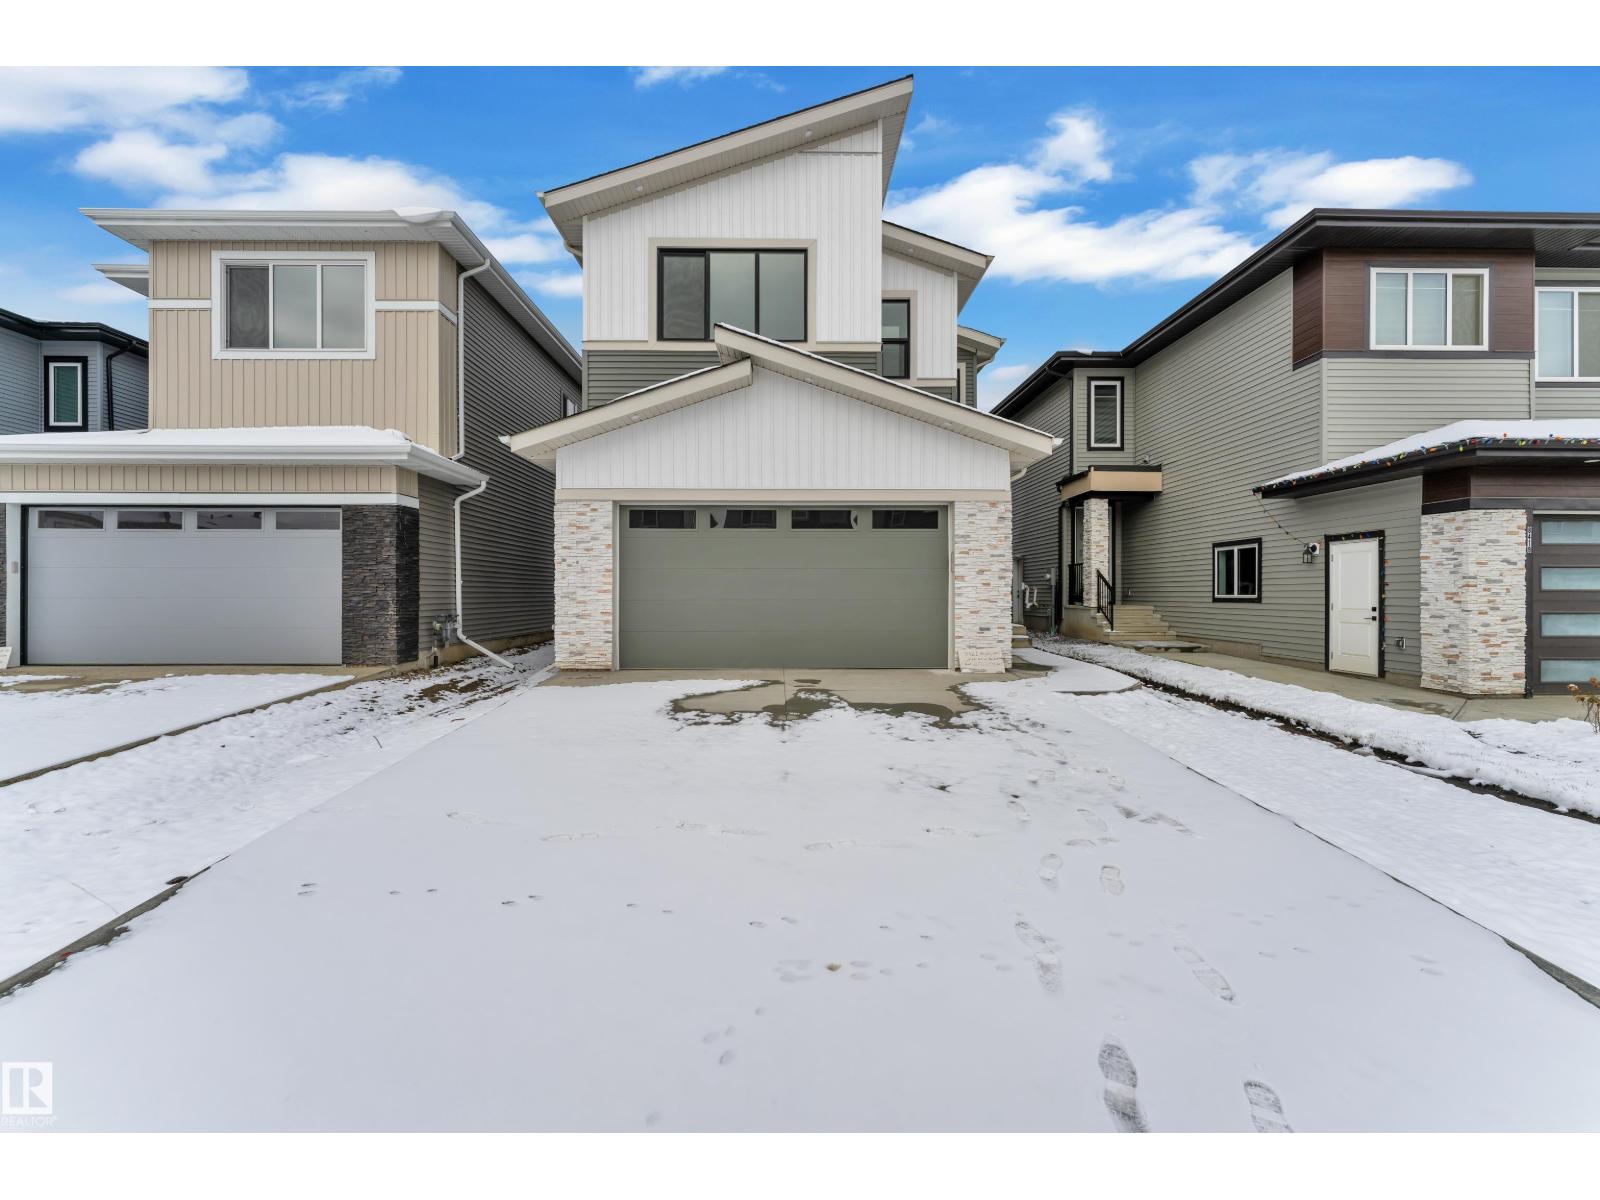
Welcome to this stunning 5-bedroom, 4-bathroom CUSTOM BUILTl home in the sought-after community of The Orchards! Backing onto a scenic WALKING TRAIL! this beautifully designed home offers the perfect blend of luxury, comfort, and functionality.
The main floor features elegant ENGINEERED HARDWOOD flooring, a stunning Venetian plaster feature wall, and a 3-sided fireplace that creates a warm and inviting atmosphere. The EXTENDED KITCHEN flows seamlessly into the dining area, highlighted by a beautiful arch and ambient lighting. The home also features a fully equipped SPICE KITCHEN.
Upstairs, you’ll find a spacious BONUS ROOM complete with built-in cabinetry, along with a conveniently located laundry room. The MAIN MASTER BEDROOM boasts a luxurious 5PC ENSUITE, while the SECOND MASTER BEDROOM offers its own 3PC ensuite. 2 additional GENEROUSLY SIZED BEDROOM share a 3PC bathroom.
Enjoy the DURA DECK overlooking the peaceful WALKING TRAIL.
Property summary
- MLS® number
- E4515916
- Property type
- Single Family
- Building type
- House
- Square footage
- 2,719 sq ft
- Title
- Freehold
- Built in
- 2026
- Parking
- Attached Garage
- Days on market
- 1 day
Features & details
- Heating
- Forced air
- Basement
- Unfinished, Full
- Appliances
- Washer, Refrigerator, Gas stove(s), Dishwasher, Stove, Dryer, Microwave
- Lot features
- See remarks, Park/reserve
What would this home cost you?
Based on the $769,000 asking price at a 5.00% example rate, semi-annual compounding.
Renanza Realty Inc. can represent you on this property — send an enquiry to arrange a private viewing.
Listing courtesy of RE/MAX Excellence, Edmonton.
The listing data displayed here is provided in part by the Canadian Real Estate Association (CREA) through its Data Distribution Facility (DDF®) and is drawn from Boards and Associations across Canada. Information is deemed reliable but is not guaranteed accurate by CREA. The listings are held by brokerages other than Renanza Realty unless otherwise noted.
The trademarks REALTOR®, REALTORS® and the REALTOR® logo are controlled by CREA and identify real estate professionals who are members of CREA. The trademarks MLS®, Multiple Listing Service® and the associated logos identify professional services rendered by REALTOR® members of CREA to effect the purchase, sale and lease of real estate as part of a cooperative selling system.