
842 Grand Oro Road
Kaleden, British Columbia
MLS® 10394550
$899,000
- Status
- Active
- Property type
- House
- MLS® number
- 10394550
- Bedrooms
- 3
- Bathrooms
- 2
- Year built
- 2004
 1 / 67
Listing description
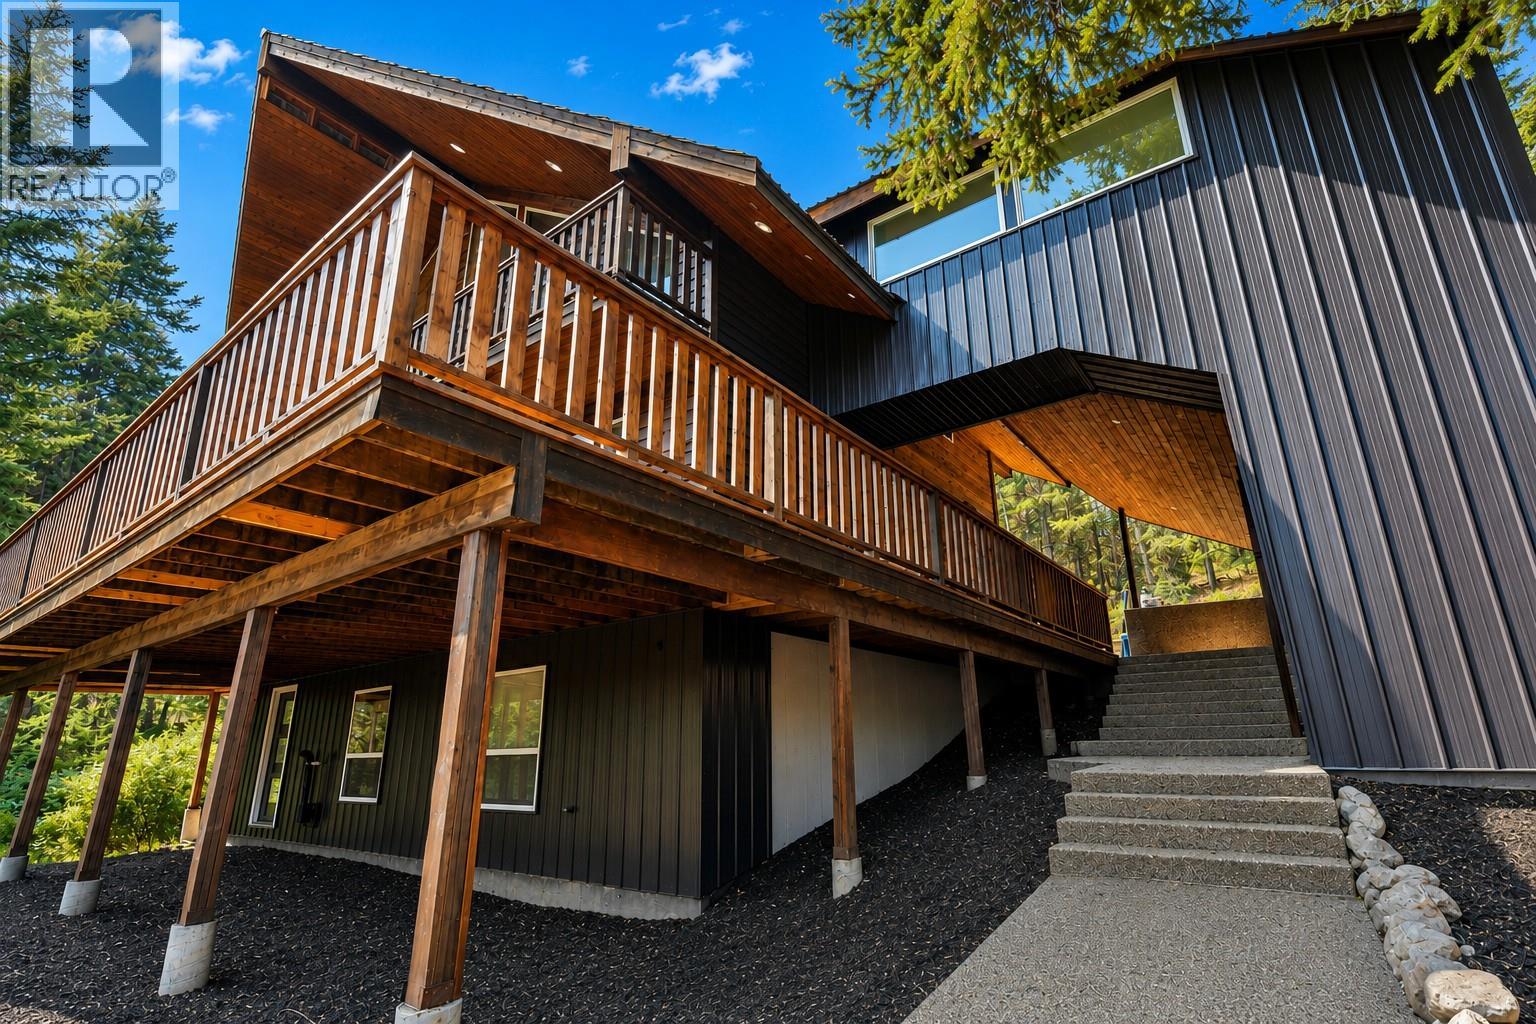
TWIN LAKES KALDEN - MASSIVE SHOP SPACE - Car Lovers dream CHALET - 50+ PRIVATE ACRES bordering crown land. Located in a rural area less than 30 minutes to Penticton. 3 bed 3 bath large autonomous home.
3 levels of functional open plan design , vaulted ceilings many windows overlooking mother nature. Attached bonus room over massive garage accessible from interior or exterior with separate entry. Upper level is comprised of generous lounge living room, next primary bedroom & luxurious ensuite.
Main level, a designer kitchen with island, free standing fire place, dining area, laundry, large bathroom attached and accessible to a bedroom on main floor. You almost have two master bedrooms!! Big balconies on all floors.
Large aggregate patio worthy of parking on at back of home. Walk out basement has two large rooms, one attached to 2 piece bathroom the other ideal for Rec room. Sizable wine bunker compliments rec room.
Are you active & what to explore? Hunting, fishing, skiing and golfing nearby. If you had a ATV, it may be a good place to start from.
Some excellent features. Cherry hardwood floor and tile, hard wood cabinets, granite countertops & stainless appliances including gas stove. Huge detached shop in addition to the large double attached garage.
Well worth a close look. 22 Min to Penticton, 14 Min to OK Falls, 25 Min to Keremeos (all approx.) INFO PACK AVAILABLE
Property summary
- MLS® number
- 10394550
- Property type
- Single Family
- Building type
- House
- Square footage
- 3,809 sq ft
- Title
- Freehold
- Land size
- 49.9 acres
- Built in
- 2004
- Annual property taxes
- $3,901.15
- Parking
- 20 spaces · Attached Garage, Detached Garage
- Days on market
- 55 days
Features & details
- Heating
- Radiant heat, Stove, See remarks, Wood
- Cooling
- See Remarks
- Basement
- Full
- Flooring
- Tile, Wood
- Appliances
- Washer, Refrigerator, Dishwasher, Range, Dryer
- Exterior features
- Wood, Metal
- Lot features
- Private setting, Sloping, Balcony
- View
- Valley view
- Architectural style
- Other
What would this home cost you?
Based on the $899,000 asking price at a 5.00% example rate, semi-annual compounding.
Renanza Realty Inc. can represent you on this property — send an enquiry to arrange a private viewing.
Listing courtesy of Chamberlain Property Group, Penticton.
The listing data displayed here is provided in part by the Canadian Real Estate Association (CREA) through its Data Distribution Facility (DDF®) and is drawn from Boards and Associations across Canada. Information is deemed reliable but is not guaranteed accurate by CREA. The listings are held by brokerages other than Renanza Realty unless otherwise noted.
The trademarks REALTOR®, REALTORS® and the REALTOR® logo are controlled by CREA and identify real estate professionals who are members of CREA. The trademarks MLS®, Multiple Listing Service® and the associated logos identify professional services rendered by REALTOR® members of CREA to effect the purchase, sale and lease of real estate as part of a cooperative selling system.