
842 Briarwood Road
Strathmore, Alberta
MLS® A2334293
$349,900
- Status
- Active
- Property type
- House
- MLS® number
- A2334293
- Bedrooms
- 3
- Bathrooms
- 2
- Year built
- 1985
 1 / 25
Listing description
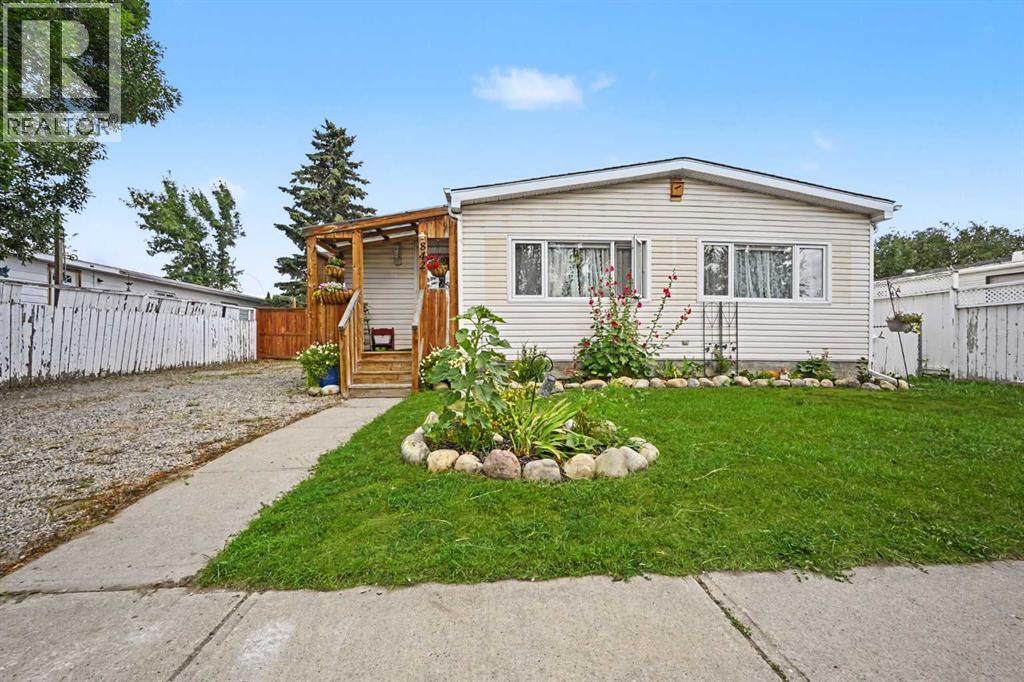
Affordable homeownership meets exceptional value in this well-maintained three-bedroom double-wide mobile home, nestled in a quiet, family-friendly neighborhood in Strathmore. The updated kitchen features newer cabinetry, countertops, and appliances, and flows seamlessly into the spacious dining and living areas. The primary bedroom offers a generous closet and private 3-piece ensuite, while two additional bedrooms and a full 4-piece bathroom provide plenty of space for family or guests.
A versatile side addition creates the perfect mudroom, home office, or flex space with direct access to the fully fenced and landscaped backyard. This home has been thoughtfully updated over the years with vinyl windows, newer shingles, central air conditioning, washer and dryer, built-in vacuum system and new pex plumbing (replaced March 2026). A welcoming front porch and side driveway with parking for two vehicles complete the package.
Ideally located close to schools, parks, recreation facilities, shopping, and all of Strathmore's amenities, with Calgary just 30 minutes away, you'll enjoy the perfect balance of small-town charm and city convenience. Strathmore is known for its strong sense of community, year-round events, and the famous Strathmore Stampede, giving residents plenty of opportunities to get involved and enjoy everything this vibrant town has to offer. Don't miss this fantastic opportunity!
Property summary
- MLS® number
- A2334293
- Property type
- Single Family
- Building type
- House
- Square footage
- 1,567 sq ft
- Title
- Freehold
- Land size
- 5498.27 square feet
- Built in
- 1985
- Annual property taxes
- $2,531.40
- Parking
- 2 spaces · Parking Pad, Other
- Days on market
- 22 days
Features & details
- Heating
- Forced air, Natural gas
- Cooling
- Central air conditioning
- Basement
- None
- Flooring
- Tile, Laminate
- Appliances
- Refrigerator, Gas stove(s), Dishwasher, Washer & Dryer
- Exterior features
- Vinyl siding
- Lot features
- Level
- Community features
- Golf Course Development
- Architectural style
- Mobile Home
What would this home cost you?
Based on the $349,900 asking price at a 5.00% example rate, semi-annual compounding.
Renanza Realty Inc. can represent you on this property — send an enquiry to arrange a private viewing.
Listing courtesy of RE/MAX Grande Prairie, Grande Prairie.
The listing data displayed here is provided in part by the Canadian Real Estate Association (CREA) through its Data Distribution Facility (DDF®) and is drawn from Boards and Associations across Canada. Information is deemed reliable but is not guaranteed accurate by CREA. The listings are held by brokerages other than Renanza Realty unless otherwise noted.
The trademarks REALTOR®, REALTORS® and the REALTOR® logo are controlled by CREA and identify real estate professionals who are members of CREA. The trademarks MLS®, Multiple Listing Service® and the associated logos identify professional services rendered by REALTOR® members of CREA to effect the purchase, sale and lease of real estate as part of a cooperative selling system.