
8416 Jubilee Road E Unit# 106
Summerland, British Columbia
MLS® 10396960
$409,000
- Status
- Active
- Property type
- House
- MLS® number
- 10396960
- Bedrooms
- 2
- Bathrooms
- 2
- Year built
- 2000
 1 / 14
Listing description
This former show suite offers **1,215 sq. ft. ** of thoughtfully designed living space with **2 bedrooms and 2 bathrooms** in a highly desirable ground-floor corner location.
The open-concept layout is both spacious and functional, seamlessly connecting the kitchen, dining, and living areas—perfect for entertaining or everyday living. The generous kitchen offers plenty of room for a breakfast table while remaining open to the main living space, so you'll never feel separated from family or guests. Natural light pours in through the large bay window in the dining area, while sliding glass doors lead to a covered corner patio, creating an inviting indoor-outdoor living experience.
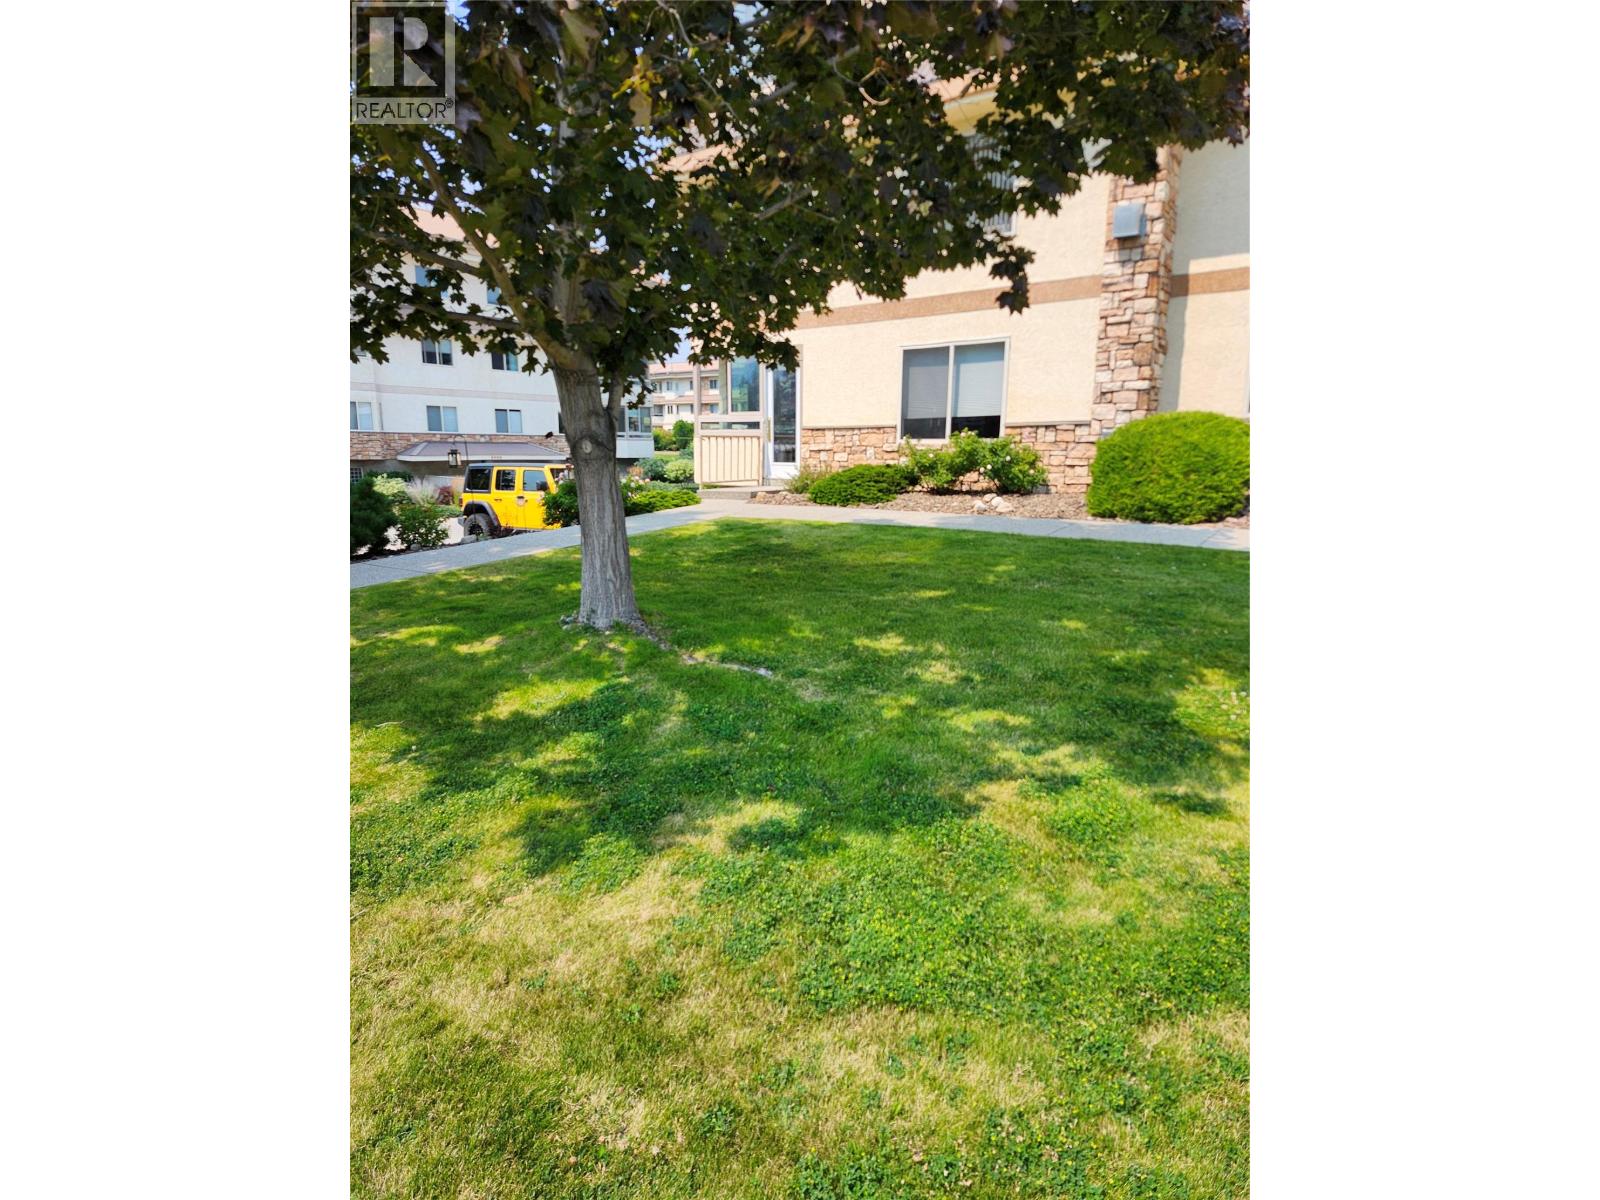
Located in the highly regarded **Silver Birch Place**, a secure **55+ community**, residents enjoy exceptional amenities including an outdoor pool, clubhouse, workshop, beautifully maintained grounds, and secure underground parking. The convenient ground-floor location means **no elevators to worry about**, and **one small pet is welcome**. If you're looking for a bright, spacious home in one of the area's most sought-after 55+ communities, this exceptional condo is not to be missed.
Property summary
- MLS® number
- 10396960
- Property type
- Single Family
- Building type
- Apartment
- Square footage
- 1,227 sq ft
- Title
- Condo/Strata
- Built in
- 2000
- Parking
- 1 space · Underground
- Days on market
- 33 days
Features & details
- Heating
- Baseboard heaters, Electric
- Cooling
- Wall unit
- Community features
- Seniors Oriented
- Pool
- Outdoor pool
- Strata fee
- $524.11 / Monthly
What would this home cost you?
Based on the $409,000 asking price at a 5.00% example rate, semi-annual compounding.
Renanza Realty Inc. can represent you on this property — send an enquiry to arrange a private viewing.
Listing courtesy of Rennie & Associates Realty Ltd., Kelowna.
The listing data displayed here is provided in part by the Canadian Real Estate Association (CREA) through its Data Distribution Facility (DDF®) and is drawn from Boards and Associations across Canada. Information is deemed reliable but is not guaranteed accurate by CREA. The listings are held by brokerages other than Renanza Realty unless otherwise noted.
The trademarks REALTOR®, REALTORS® and the REALTOR® logo are controlled by CREA and identify real estate professionals who are members of CREA. The trademarks MLS®, Multiple Listing Service® and the associated logos identify professional services rendered by REALTOR® members of CREA to effect the purchase, sale and lease of real estate as part of a cooperative selling system.