
8416 18A Street
Dawson Creek, British Columbia
MLS® 10401227
$529,000
- Status
- Active
- Property type
- House
- MLS® number
- 10401227
- Bedrooms
- 4
- Bathrooms
- 2
- Year built
- 2011
 1 / 34
Listing description
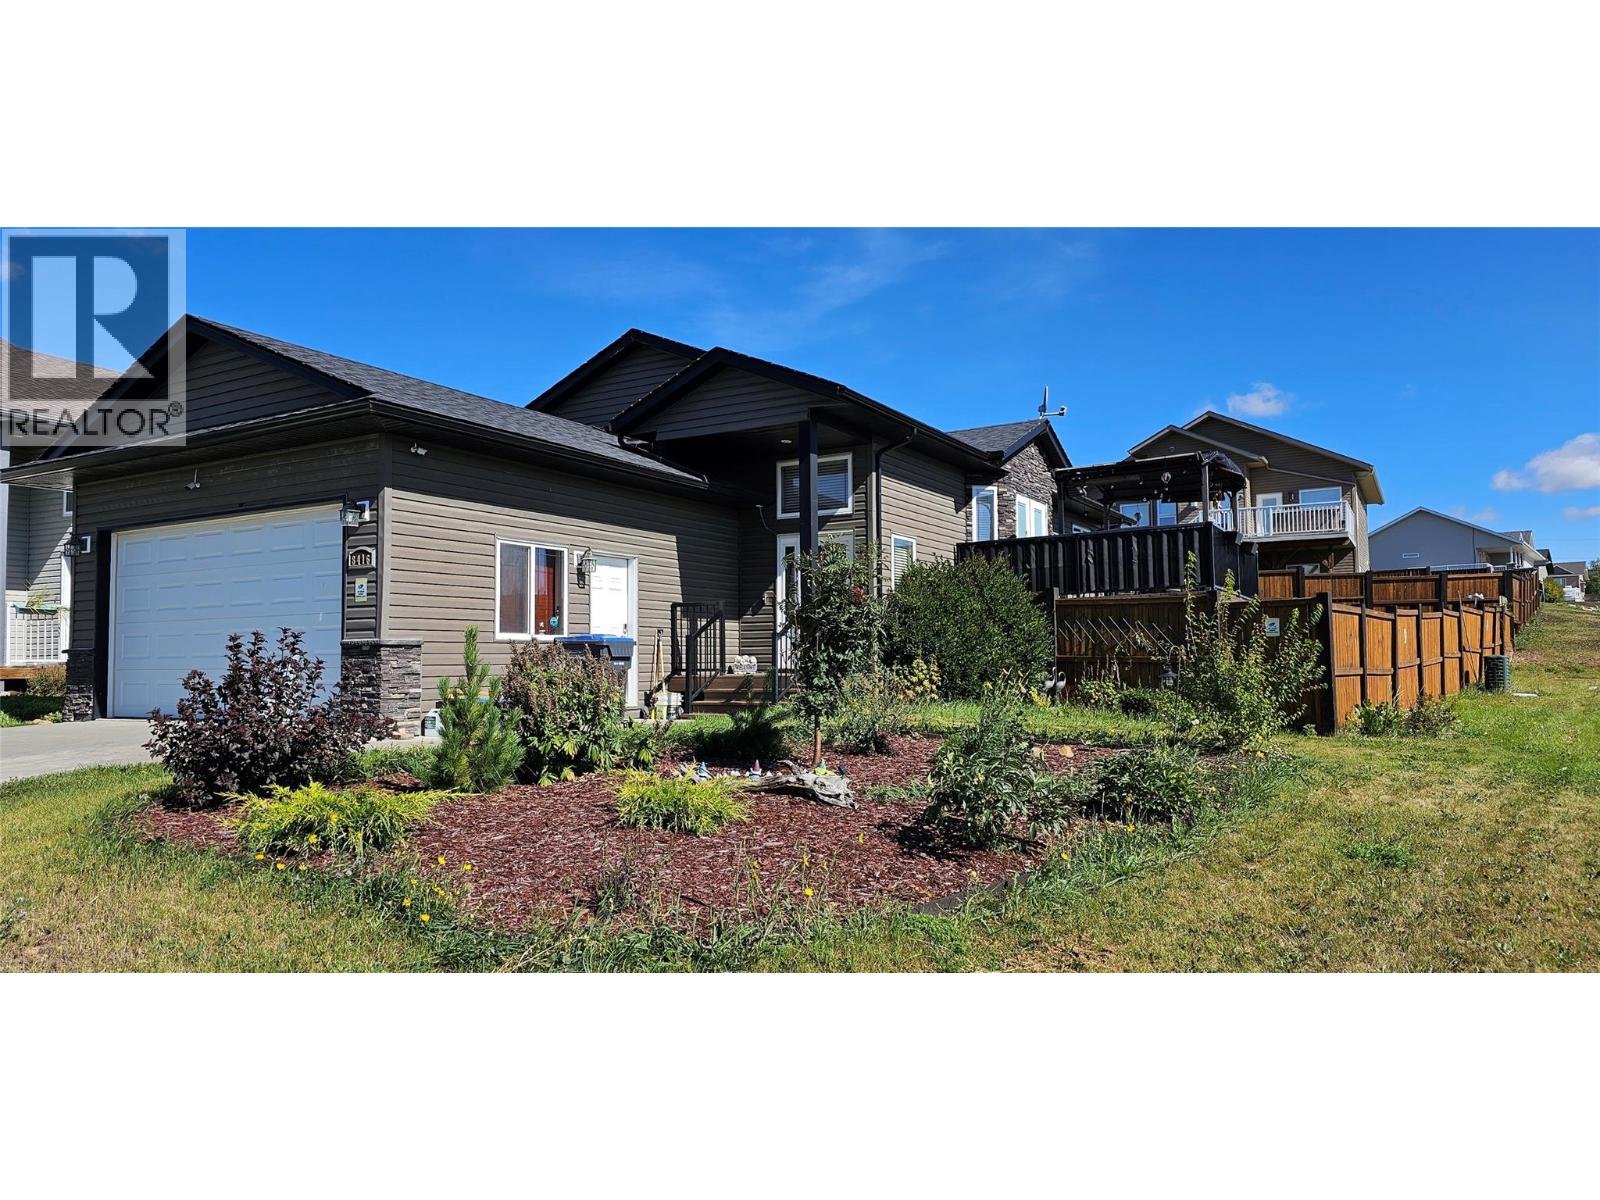
THIS HOME WONT BE AVIALABLE FOR LONG- CALL SOON TO VIEW !!! -This 2011 build on a corner lot with only two neighbors (behind and one side). Main level is one massive open space — kitchen, dining, living room merged into a single vaulted-ceiling zone where nobody feels crammed.
Four bedrooms total: two up, two down, plus a second huge lower-level living room that works as gym, play zone, or theater on different days. The backyard is the real flex — fully fenced, garden-style landscaping, southern-exposure deck with park views and windmills on the horizon. Attached double garage AND a 4-car driveway so you're never short on parking.
New fridge/microwave/dishwasher (2024), washer & dryer (2023), water heater (2022), furnace heat exchanger (2022). Directly adjacent to a park in a neighborhood that feels off the grid but isn't. This one won't sit long — corner lots with this kind of backyard don't show up every Tuesday.
Property summary
- MLS® number
- 10401227
- Property type
- Single Family
- Building type
- House
- Square footage
- 2,238 sq ft
- Title
- Freehold
- Land size
- 0.14 acres
- Built in
- 2011
- Annual property taxes
- $5,510.45
- Parking
- 2 spaces · Attached Garage
- Days on market
- 22 days
Features & details
- Heating
- Forced air, See remarks
- Basement
- Full
- Appliances
- Refrigerator, Dishwasher, Range, Washer & Dryer
- Exterior features
- Vinyl siding
- Architectural style
- Ranch
What would this home cost you?
Based on the $529,000 asking price at a 5.00% example rate, semi-annual compounding.
Renanza Realty Inc. can represent you on this property — send an enquiry to arrange a private viewing.
Listing courtesy of Royal Lepage Aspire - DC, Dawson Creek.
The listing data displayed here is provided in part by the Canadian Real Estate Association (CREA) through its Data Distribution Facility (DDF®) and is drawn from Boards and Associations across Canada. Information is deemed reliable but is not guaranteed accurate by CREA. The listings are held by brokerages other than Renanza Realty unless otherwise noted.
The trademarks REALTOR®, REALTORS® and the REALTOR® logo are controlled by CREA and identify real estate professionals who are members of CREA. The trademarks MLS®, Multiple Listing Service® and the associated logos identify professional services rendered by REALTOR® members of CREA to effect the purchase, sale and lease of real estate as part of a cooperative selling system.