
841 O'SHEA ROAD
Gibsons, British Columbia
MLS® R3169452
$1,138,000
- Status
- Active
- Property type
- House
- MLS® number
- R3169452
- Bedrooms
- 3
- Bathrooms
- 3
- Year built
- 1990
 1 / 41
Listing description
Move-in ready 3-bed, 3-bath home with a private backyard oasis & two large flex rooms, each with a fireplace. Updates include the kitchen, bathrooms, flooring, lighting, 200-amp service, hot water tank & fresh paint. The primary bedroom overlooks the garden & treetops & opens to a private deck.
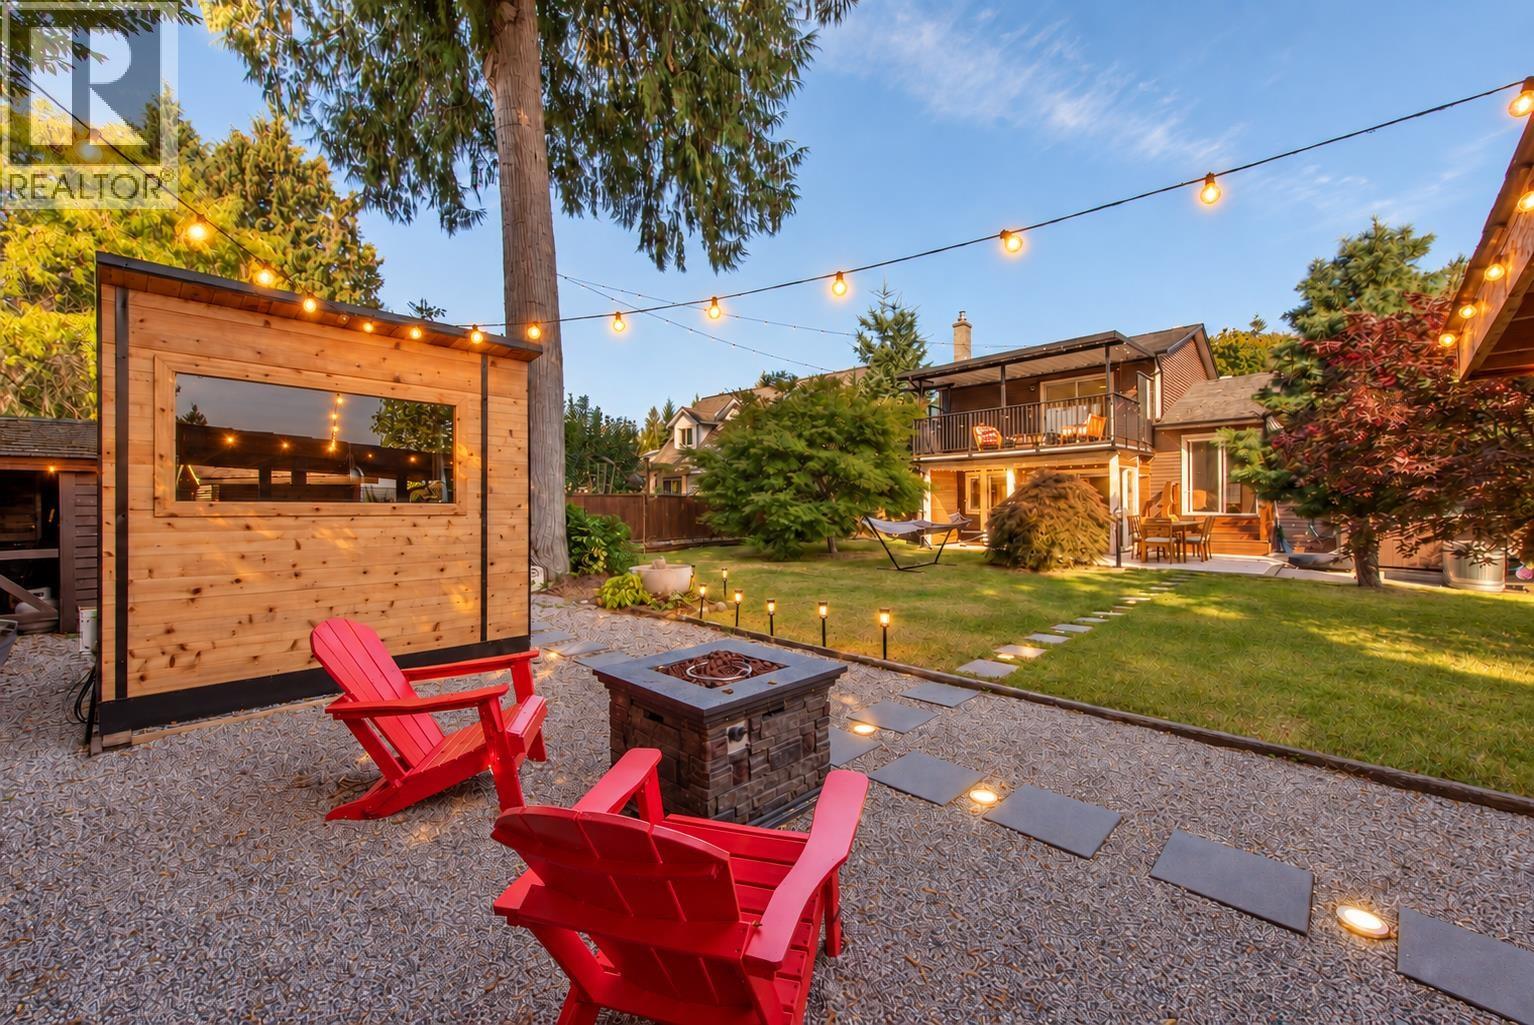
Mature trees offer near-total privacy in the south-facing yard with a new 5-person Nootka cedar sauna & Homecraft heater, hot tub beneath the palms, cold plunge & outdoor shower. Enjoy a covered cabana, gas fire pit, lounging areas, shed & extra storage. Double garage, approx.
600 sq. ft. of heated storage & parking for 4 vehicles plus an RV.
Short walk to Upper & Lower Gibsons & schools. Open house: Sat, Sept. 26, 2-4 p.
m.
Property summary
- MLS® number
- R3169452
- Property type
- Single Family
- Building type
- House
- Square footage
- 1,810 sq ft
- Title
- Freehold
- Land size
- 8712 square feet
- Built in
- 1990
- Annual property taxes
- $5,594.21
- Parking
- 5 spaces · Garage, RV
- Days on market
- 2 days
Features & details
- Heating
- Baseboard heaters, Electric, Natural gas
- Basement
- Crawl space, Unknown, Unknown
- Appliances
- All
- Lot features
- Central location
- Architectural style
- 2 Level
What would this home cost you?
Based on the $1,138,000 asking price at a 5.00% example rate, semi-annual compounding.
Renanza Realty Inc. can represent you on this property — send an enquiry to arrange a private viewing.
Listing courtesy of RE/MAX City Realty, Gibsons.
The listing data displayed here is provided in part by the Canadian Real Estate Association (CREA) through its Data Distribution Facility (DDF®) and is drawn from Boards and Associations across Canada. Information is deemed reliable but is not guaranteed accurate by CREA. The listings are held by brokerages other than Renanza Realty unless otherwise noted.
The trademarks REALTOR®, REALTORS® and the REALTOR® logo are controlled by CREA and identify real estate professionals who are members of CREA. The trademarks MLS®, Multiple Listing Service® and the associated logos identify professional services rendered by REALTOR® members of CREA to effect the purchase, sale and lease of real estate as part of a cooperative selling system.