
840 Tillicum Rd
Esquimalt, British Columbia
MLS® 1049718
$914,900
- Status
- Active
- Property type
- House
- MLS® number
- 1049718
- Bedrooms
- 3
- Bathrooms
- 3
- Year built
- 1994
 1 / 60
Listing description
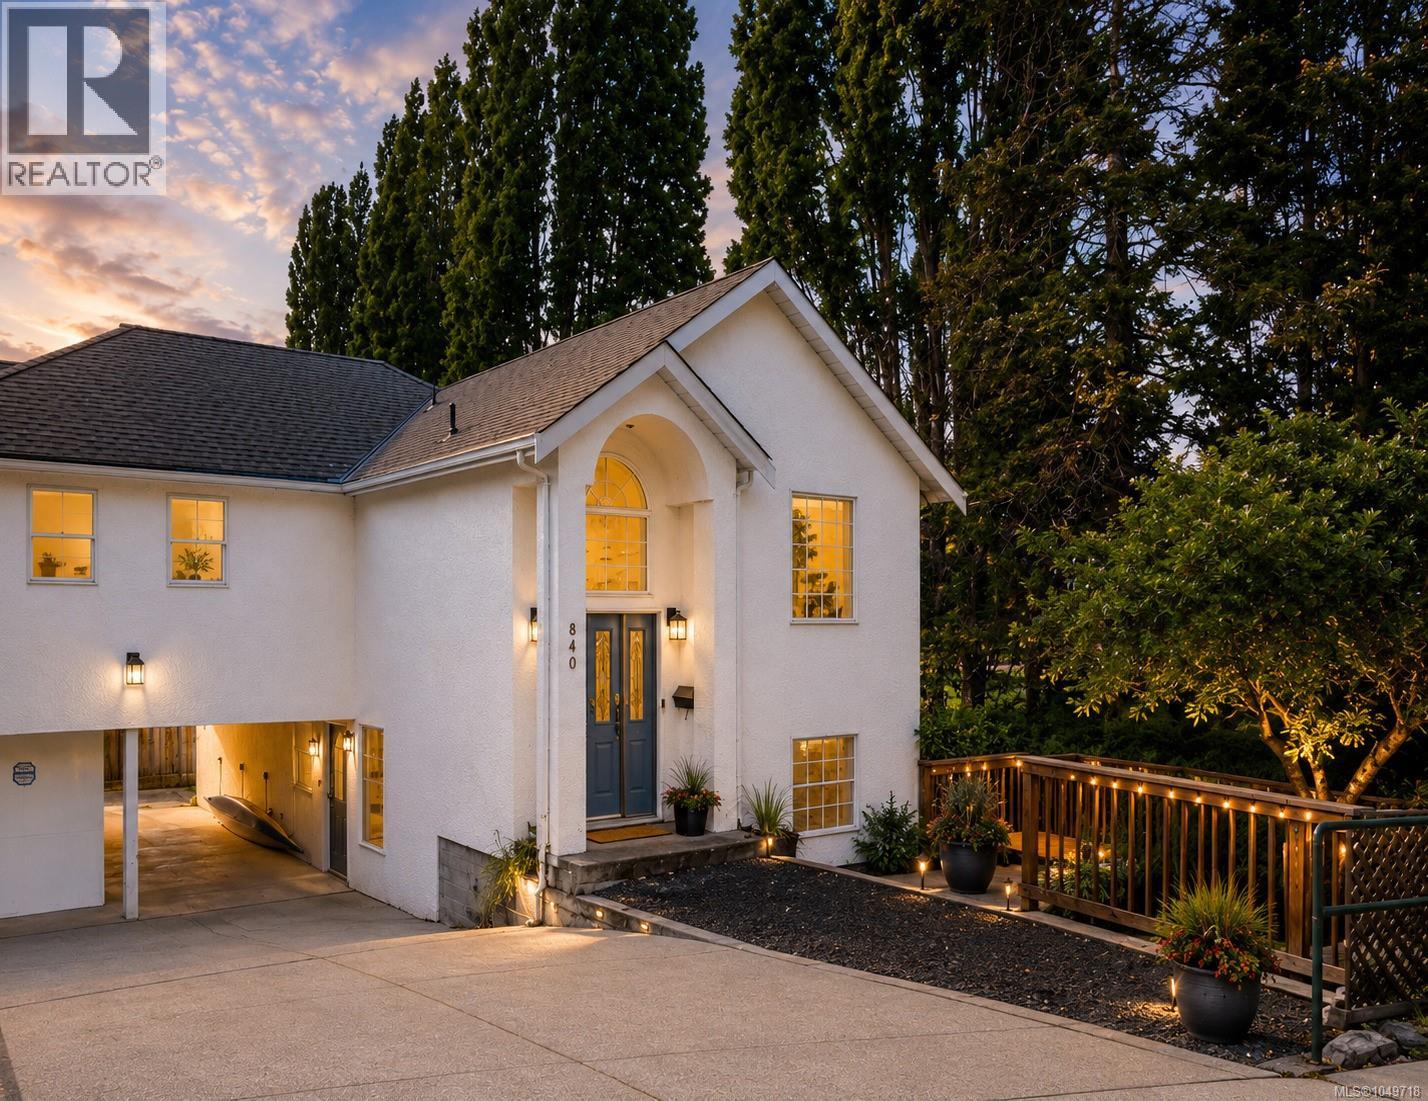
GOLF COURSE VIEWS & MORTGAGE HELPER at $914,900! Welcome to this massive 1,800 sq ft townhome alternative overlooking the 10th hole of the pristine Gorge Vale Golf Course. No Strata Fees & Unrestricted Rentals mean pure financial freedom.
This bright, light-drenched half-duplex features a clever multi-level layout: a spacious 2-bed, 2-bath upper level with soaring vaulted ceilings, a corner propane fireplace, and a sunset kitchen deck looking over the greens. Below, enjoy a bright, ground-level walkout 1-bed, 1-bath in-law suite to offset your mortgage or operate as a premium investment asset. Perfect for commuters and outdoor enthusiasts, you are steps from the Gorge Waterway, local transit, trail networks, shopping, and top schools.
An unbeatable central hub with rapid access to CFB Esquimalt and Downtown Victoria! Outside, the low-maintenance side yard offers effortless lock-and-go living. Complete with a carport, long driveway, and 2 separate workshops for your tools and ocean toys.
Upgraded thermal windows with vinyl frames keep the interior quiet and serene. Value, space, and lifestyle live here!
Property summary
- MLS® number
- 1049718
- Property type
- Single Family
- Building type
- Duplex
- Square footage
- 1,800 sq ft
- Title
- Condo/Strata
- Land size
- 4435 square feet
- Built in
- 1994
- Annual property taxes
- $4,571.38
- Parking
- 3 spaces
- Days on market
- 6 days
Features & details
- Heating
- Baseboard heaters, Electric, Propane
- Cooling
- None
- Appliances
- Washer, Refrigerator, Range - Electric
- Lot features
- Central location, Curb & gutter, Private setting, Southern exposure, Corner Site, Other, Marine Oriented
- Community features
- Family Oriented, Pets Allowed
- View
- Valley view
What would this home cost you?
Based on the $914,900 asking price at a 5.00% example rate, semi-annual compounding.
Renanza Realty Inc. can represent you on this property — send an enquiry to arrange a private viewing.
Listing courtesy of eXp Realty, Victoria.
The listing data displayed here is provided in part by the Canadian Real Estate Association (CREA) through its Data Distribution Facility (DDF®) and is drawn from Boards and Associations across Canada. Information is deemed reliable but is not guaranteed accurate by CREA. The listings are held by brokerages other than Renanza Realty unless otherwise noted.
The trademarks REALTOR®, REALTORS® and the REALTOR® logo are controlled by CREA and identify real estate professionals who are members of CREA. The trademarks MLS®, Multiple Listing Service® and the associated logos identify professional services rendered by REALTOR® members of CREA to effect the purchase, sale and lease of real estate as part of a cooperative selling system.