
840 ROSSINI BOULEVARD
Windsor, Ontario
MLS® 26022558
$399,900
- Status
- Active
- Property type
- House
- MLS® number
- 26022558
- Bedrooms
- 0
- Bathrooms
- 2
- Year built
- 1951
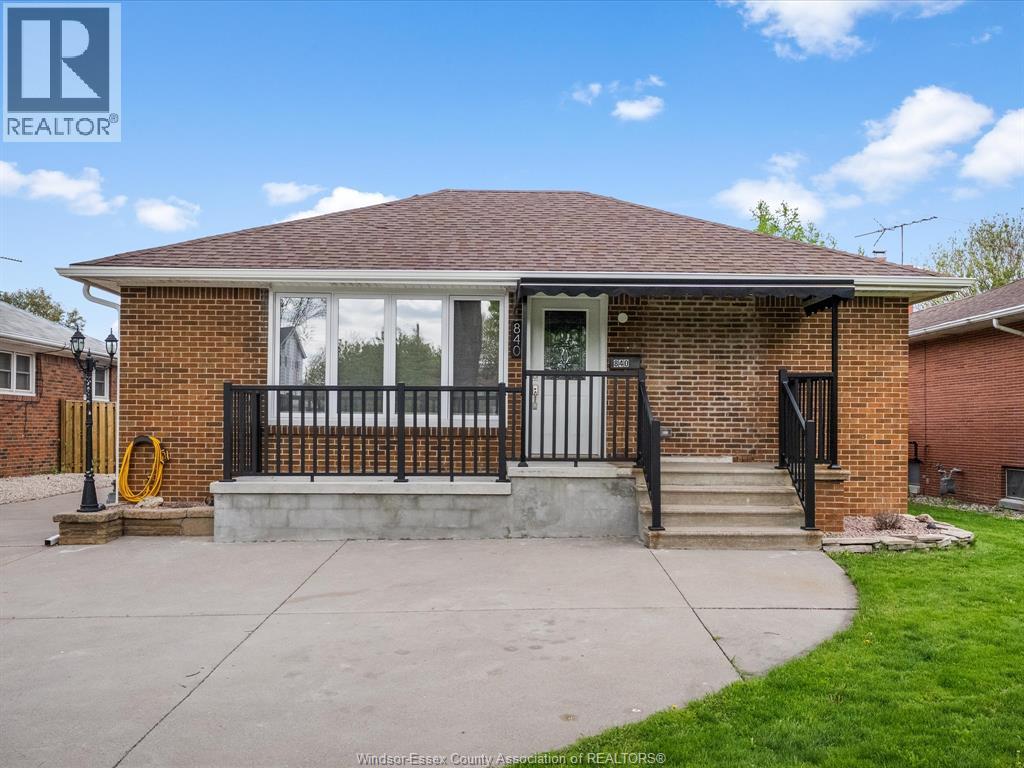 1 / 50
Listing description
Located on a quiet street in old Riverside, minutes from Walkerville, 840 Rossini has been completely reimagined on the inside. With approved permits for a 1200sqft+ addition, currently ft an open concept main floor incl a stunning kitchen w waterfall quartz island, stnless appliances, & slding door to a lrg backyrd w 3+ car garage. The dining area filled w natural light from the large window & living room where you'll find a beautiful tile feature wall w 10ft linear fireplace are at the frnt of the home.
A 3pc bath w modern finishes beside the redesigned, open staircase w glass railings & chandelier. Entering the bsmnt you'll find an open space, currently being used as the bedroom, intended to be an addtnl place to entertain when an addition is complete, 2pc bath, and laundry. This unique opportunity allows a buyer to finish an addition adding bedrooms on the main floor or bachelors & young couples a home made for entertaining.
Property summary
- MLS® number
- 26022558
- Property type
- Single Family
- Building type
- House
- Title
- Freehold
- Land size
- 50 X 180.89 FT
- Built in
- 1951
- Parking
- Detached Garage, Garage, Heated Garage
- Days on market
- 13 days
Features & details
- Heating
- Forced air, Natural gas, Furnace
- Cooling
- Central air conditioning
- Flooring
- Laminate, Ceramic/Porcelain
- Appliances
- Washer, Refrigerator, Dishwasher, Stove, Dryer
- Exterior features
- Brick
- Lot features
- Concrete Driveway, Finished Driveway, Front Driveway
- Waterfront
- Waterfront nearby
- Architectural style
- Bungalow, Ranch
What would this home cost you?
Based on the $399,900 asking price at a 5.00% example rate, semi-annual compounding.
Renanza Realty Inc. can represent you on this property — send an enquiry to arrange a private viewing.
Listing courtesy of DEERBROOK REALTY INC., WINDSOR.
The listing data displayed here is provided in part by the Canadian Real Estate Association (CREA) through its Data Distribution Facility (DDF®) and is drawn from Boards and Associations across Canada. Information is deemed reliable but is not guaranteed accurate by CREA. The listings are held by brokerages other than Renanza Realty unless otherwise noted.
The trademarks REALTOR®, REALTORS® and the REALTOR® logo are controlled by CREA and identify real estate professionals who are members of CREA. The trademarks MLS®, Multiple Listing Service® and the associated logos identify professional services rendered by REALTOR® members of CREA to effect the purchase, sale and lease of real estate as part of a cooperative selling system.