
840 MCGREGOR BAY ROAD
Otonabee-South Monaghan, Ontario
MLS® X13453526
$799,000
- Status
- Active
- Property type
- House
- MLS® number
- X13453526
- Bedrooms
- 4
- Bathrooms
- 2
- Year built
- —
 1 / 51
Listing description
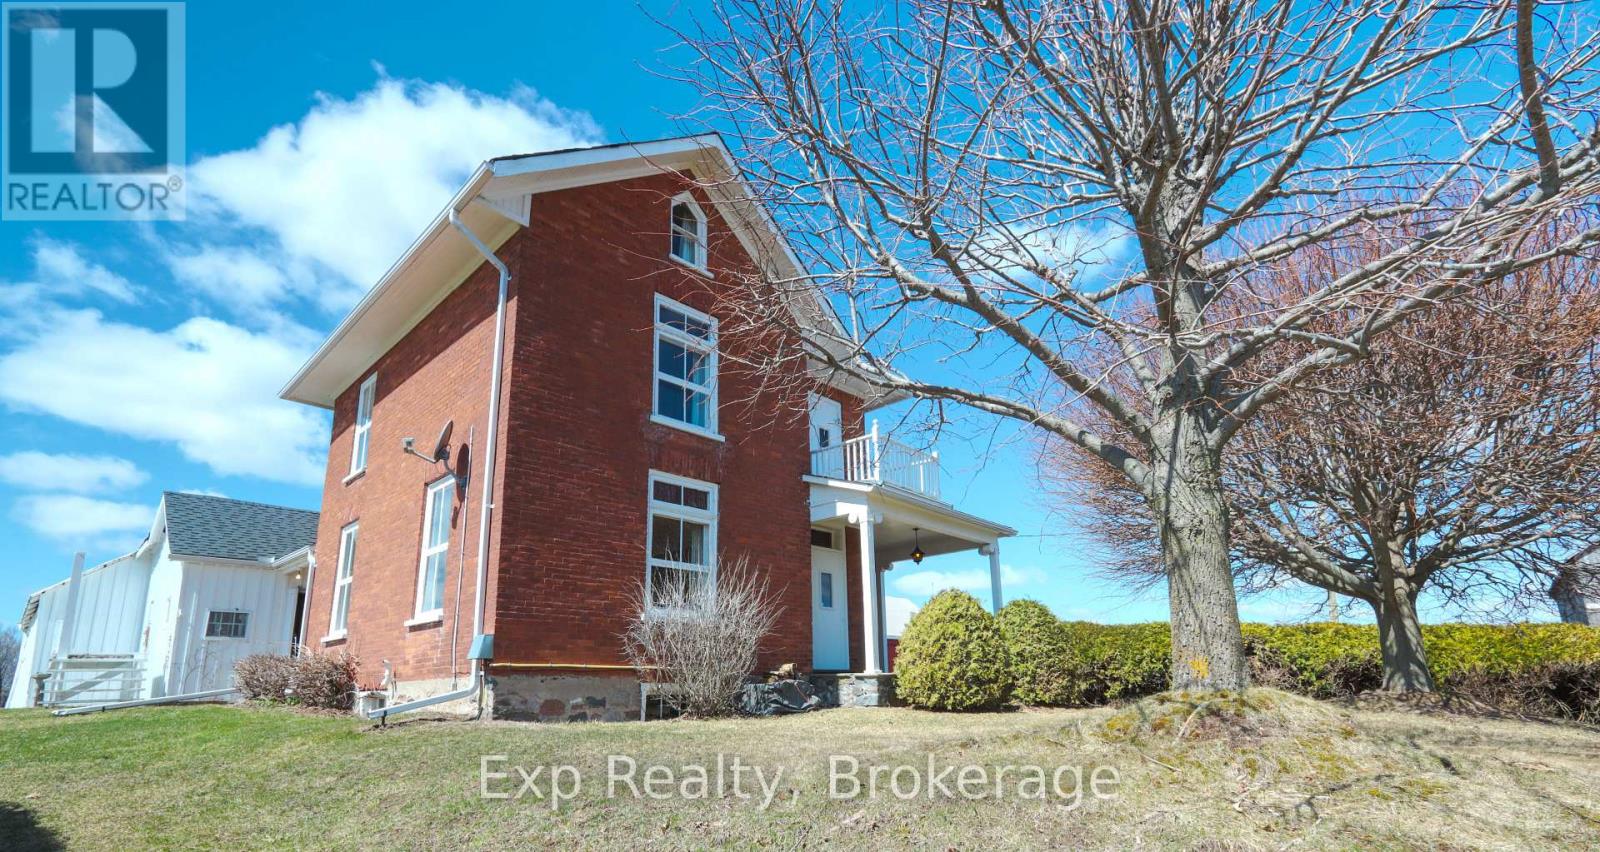
A VIEW LIKE THIS DOESN'T COME ALONG OFTEN. Perched on just over 2. 5 acres, this impressive ~2,900 sq ft all-brick 2.
5-storey home offers truly breathtaking panoramic views over Rice Lake and the surrounding countryside-an ever-changing backdrop you'll never get tired of. From the moment you step inside, you'll appreciate the perfect blend of timeless character and thoughtful modern updates. Original trim details, pocket doors, and a stunning staircase showcase the home's craftsmanship, while recent improvements bring comfort and style to today's living.
The main floor features a welcoming foyer, a spacious living room filled with natural light, and a formal dining area ideal for entertaining. The beautifully updated kitchen is a standout, complete with a large island, modern finishes, and walkout access to an oversized mudroom with additional storage. A main floor bedroom, laundry, and 2-piece bath add everyday convenience.
Upstairs, a unique and functional layout offers four bedrooms accessed by two separate staircases-perfect for families or guests. At the heart of the second level is a stunning, newly renovated bathroom designed for easy access from all bedrooms. You'll also find access to the attic and a walkout to an upper-level porch where the views truly steal the show.
The basement provides solid storage space and endless potential for future development. Outside, the property continues to impress with multiple outbuildings, including a large barn, a covered open-faced barn, and a spacious drive shed-ideal for hobbyists, storage, or rural living at its finest. This is a rare opportunity to own a property that offers space, character, and one of the most incredible views in the area.
Properties like this don't come around often-don't miss your chance.
Property summary
- MLS® number
- X13453526
- Property type
- Single Family
- Building type
- House
- Land size
- 372 x 307 FT
- Annual property taxes
- $3,627.31
- Parking
- 10 spaces · Garage, Other
- Days on market
- 74 days
Features & details
- Heating
- Forced air, Propane
- Cooling
- Central air conditioning
- Basement
- Unfinished, Full, Separate entrance, N/A, N/A
- Appliances
- Washer, Range, Dryer, Water Treatment, Water Heater
- Exterior features
- Brick
- Lot features
- Cul-de-sac, Level lot, Irregular lot size, Open space, Dry, Level, Country residential, Sump Pump
- Community features
- School Bus, Fishing
- View
- Lake view, View
What would this home cost you?
Based on the $799,000 asking price at a 5.00% example rate, semi-annual compounding.
Renanza Realty Inc. can represent you on this property — send an enquiry to arrange a private viewing.
Listing courtesy of Exp Realty, Peterborough.
The listing data displayed here is provided in part by the Canadian Real Estate Association (CREA) through its Data Distribution Facility (DDF®) and is drawn from Boards and Associations across Canada. Information is deemed reliable but is not guaranteed accurate by CREA. The listings are held by brokerages other than Renanza Realty unless otherwise noted.
The trademarks REALTOR®, REALTORS® and the REALTOR® logo are controlled by CREA and identify real estate professionals who are members of CREA. The trademarks MLS®, Multiple Listing Service® and the associated logos identify professional services rendered by REALTOR® members of CREA to effect the purchase, sale and lease of real estate as part of a cooperative selling system.