
84 TUSCANY VALLEY Drive NW
Calgary, Alberta
MLS® A2349659
$665,000
- Status
- Active
- Property type
- House
- MLS® number
- A2349659
- Bedrooms
- 4
- Bathrooms
- 3
- Year built
- 1997
 1 / 50
Listing description
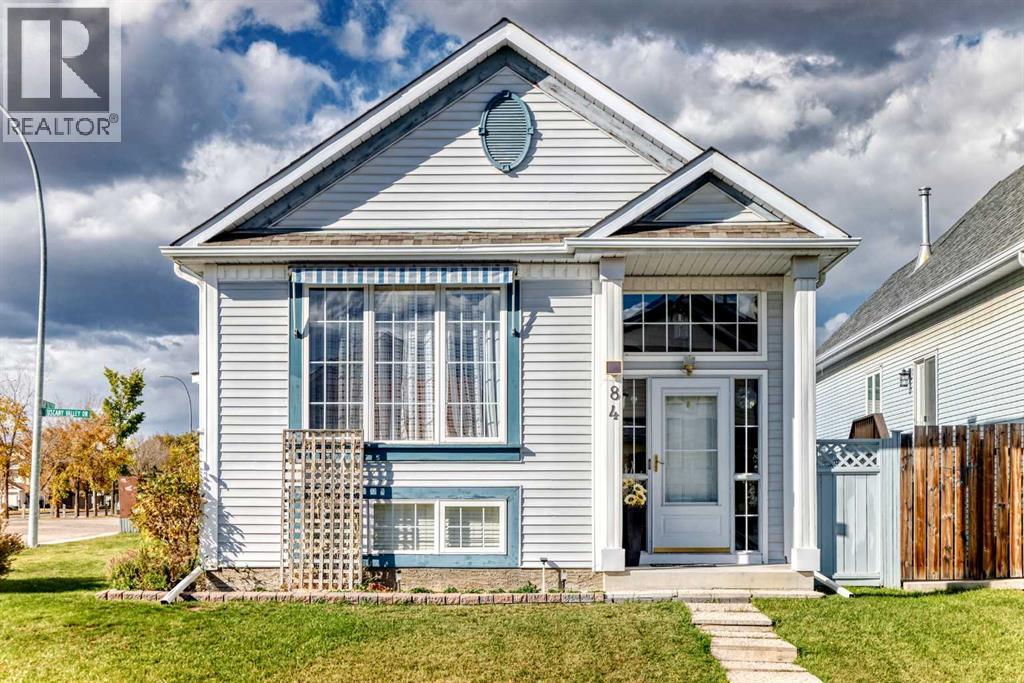
***Open House Sunday(Oct 18th) 2-4 PM*** LOVINGLY MAINTAINED ORIGINAL ONE OWNER HOME ON A BEAUTIFUL CORNER LOT WITH AN OPEN VIEW! OVER 2,100 SF ON 2 LEVELS. VAULTED CEILINGS ON MAIN FLOOR.
GREAT ROOM HAS 3 WAY FACING GAS FIREPLACE, CEILING FAN, LARGE PICTURE WINDOW PLUS SLIDING PATIO DOORS TO THE L-SHAPED DECK WITH AWNINGS. UPDATED WHITE KITCHEN CABINETS WITH GRANITE COUNTER TOPS. TOTAL 4 BEDROOMS AND 3 BATHROOMS.
SPACIUS 23'x16' FAMILY ROOM IN LOWER LEVEL PLUS 2 BEDROOMS AND A 3 PIECE BATH. NEWER ASPHALT SHINGLES ON HOUSE/GARAGE, FURNACE, HOT WATER TANK, ELECTRONIC AIR FILTER AND WATER SOFTNER. LARGE 23'X23' DOUBLE HEATERD AND INSULATED GARAGE.
THERE IS ALSO A LARGE CONCRETE PAD ROOM FOR A RECREATIONAL VEHICLE PLUS A CAR. 20 INCH WIDE SNOW BLOWER IS ALSO INCLUDED. SMOKE AND PET FREE HOME.
JUST MOVE IN AND ENJOY... WHAT A BEAUTIFUL WAY TO LIVE!
Property summary
- MLS® number
- A2349659
- Property type
- Single Family
- Building type
- House
- Square footage
- 1,125 sq ft
- Title
- Freehold
- Land size
- 412 square meters
- Built in
- 1997
- Annual property taxes
- $3,837.00
- Parking
- 4 spaces · Detached Garage
- Days on market
- 7 days
Features & details
- Heating
- Forced air
- Cooling
- None
- Basement
- Finished, Full
- Flooring
- Carpeted, Linoleum, Vinyl Plank
- Appliances
- Washer, Refrigerator, Water softener, Dishwasher, Stove, Microwave Range Hood Combo, See remarks, Window Coverings, Garage door opener
- Architectural style
- Bi-level
What would this home cost you?
Based on the $665,000 asking price at a 5.00% example rate, semi-annual compounding.
Renanza Realty Inc. can represent you on this property — send an enquiry to arrange a private viewing.
Listing courtesy of Stonemere Real Estate Solutions, Calgary.
The listing data displayed here is provided in part by the Canadian Real Estate Association (CREA) through its Data Distribution Facility (DDF®) and is drawn from Boards and Associations across Canada. Information is deemed reliable but is not guaranteed accurate by CREA. The listings are held by brokerages other than Renanza Realty unless otherwise noted.
The trademarks REALTOR®, REALTORS® and the REALTOR® logo are controlled by CREA and identify real estate professionals who are members of CREA. The trademarks MLS®, Multiple Listing Service® and the associated logos identify professional services rendered by REALTOR® members of CREA to effect the purchase, sale and lease of real estate as part of a cooperative selling system.