
84 Tillock Drive
Sydney, Nova Scotia
MLS® 202616982
$399,999
- Status
- Active
- Property type
- Multi-family
- MLS® number
- 202616982
- Bedrooms
- —
- Bathrooms
- —
- Year built
- 1978
 1 / 41
Listing description
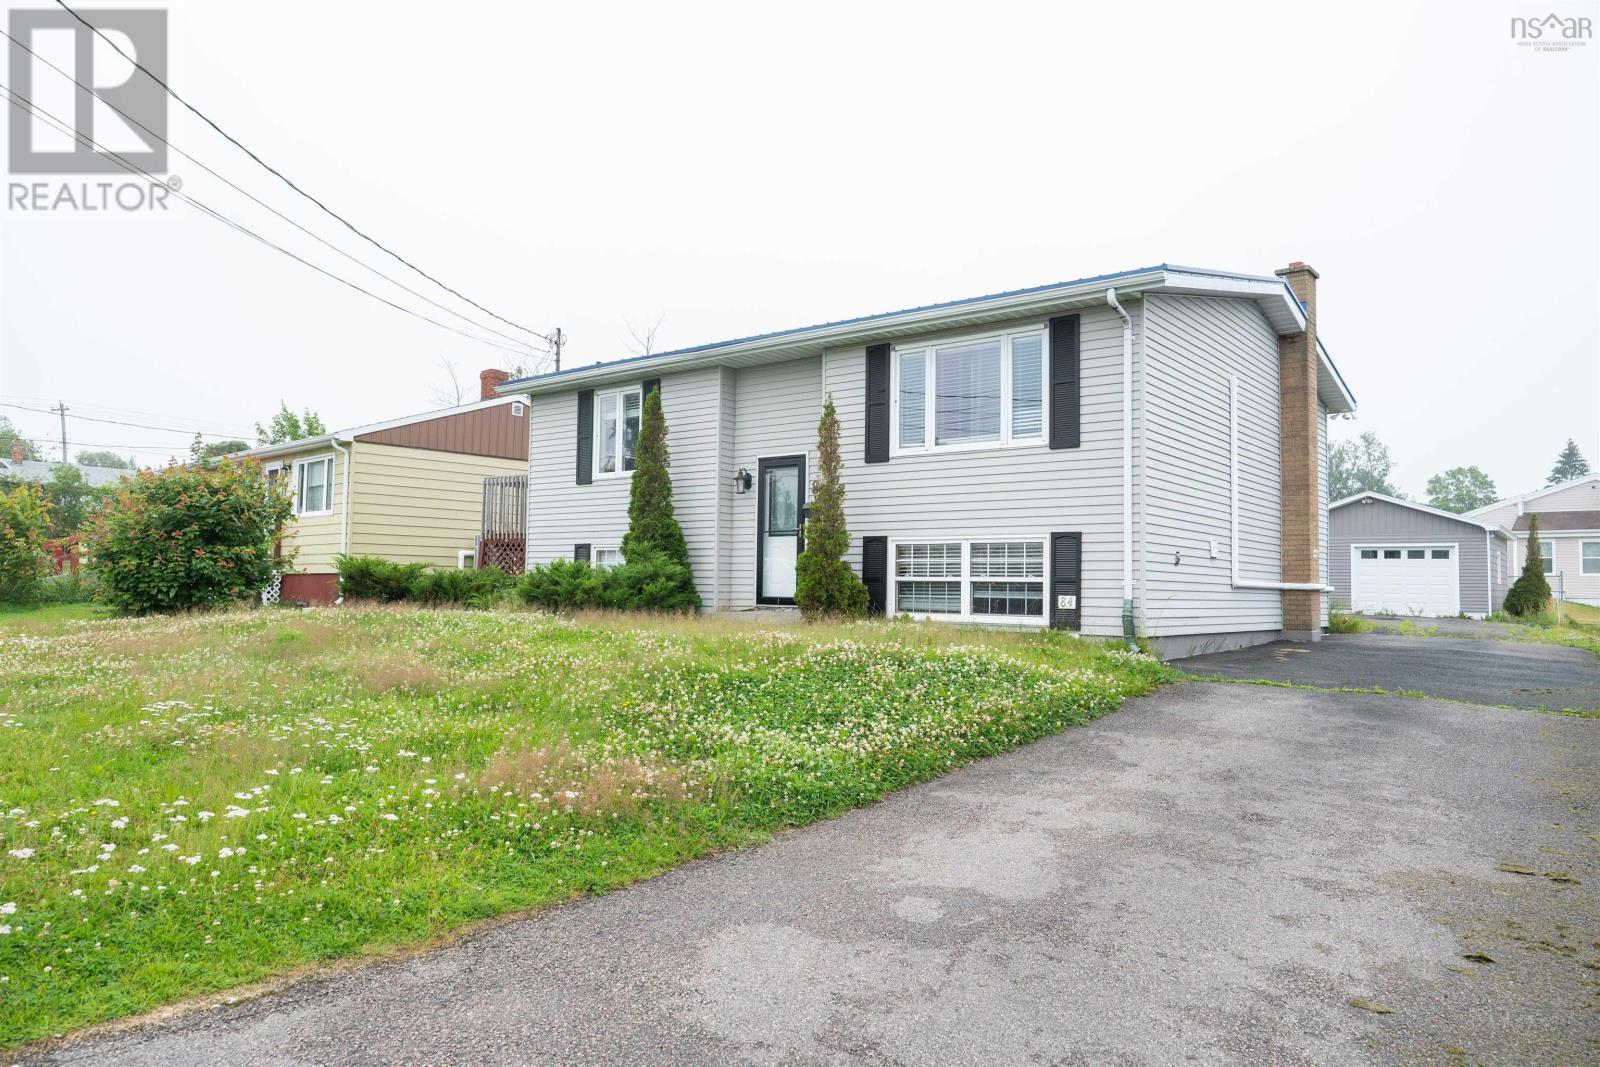
Welcome to this beautifully maintained over and under two unit home, offering five bedrooms in total and a level of care that truly shows throughout. The main floor welcomes you with a spacious eat in kitchen, a large and inviting living room, a full bath, and three bedrooms, with the convenience of a washer and dryer tucked into one of the bedrooms. Step out from the kitchen onto a large patio deck, perfect for morning coffee or entertaining, and enjoy the added ease of separate front access.
The lower unit is bright and comfortable, featuring two bedrooms, a functional living room and kitchen combination, a two piece bath, plus a separate shower enclosure with its own change room, and a dedicated laundry and furnace room. Both units are fully self contained, offering wonderful flexibility for extended family, rental income, or both. This home has been thoughtfully improved over the years, with upgrades including a 2018 steel roof on both the house and baby barn, heat pumps added in 2019 and 2021, a stainless steel fridge in 2021, a stamped concrete walkway in 2022, an electric hot water tank in 2022, and two high end exterior storm doors in 2023.
Completing the property is a two car, single door garage, a maintenance free baby barn with a matching steel roof, and a paved driveway. And here's the best part: this move in ready home can just as easily serve as a spacious five bedroom single family residence or an investment property earning returns.
Property summary
- MLS® number
- 202616982
- Property type
- Multi-family
- Building type
- Duplex
- Title
- Freehold
- Land size
- 0.1774 acres
- Built in
- 1978
- Parking
- Paved Yard
- Days on market
- 70 days
Features & details
- Heating
- Heat Pump, Oil, Electric, Radiator, Ductless
- Flooring
- Hardwood, Laminate, Ceramic Tile, Linoleum
- Appliances
- Washer, Refrigerator, Oven, Dryer
- Exterior features
- Aluminum siding
- Community features
- School Bus, Recreational Facilities
What would this home cost you?
Based on the $399,999 asking price at a 5.00% example rate, semi-annual compounding.
Renanza Realty Inc. can represent you on this property — send an enquiry to arrange a private viewing.
Listing courtesy of Century 21 Optimum Realty, Waverley.
The listing data displayed here is provided in part by the Canadian Real Estate Association (CREA) through its Data Distribution Facility (DDF®) and is drawn from Boards and Associations across Canada. Information is deemed reliable but is not guaranteed accurate by CREA. The listings are held by brokerages other than Renanza Realty unless otherwise noted.
The trademarks REALTOR®, REALTORS® and the REALTOR® logo are controlled by CREA and identify real estate professionals who are members of CREA. The trademarks MLS®, Multiple Listing Service® and the associated logos identify professional services rendered by REALTOR® members of CREA to effect the purchase, sale and lease of real estate as part of a cooperative selling system.