
84 Pine Court
Wilmot, Nova Scotia
MLS® 202621028
$470,000
- Status
- Active
- Property type
- House
- MLS® number
- 202621028
- Bedrooms
- 4
- Bathrooms
- 3
- Year built
- 1981
 1 / 50
Listing description
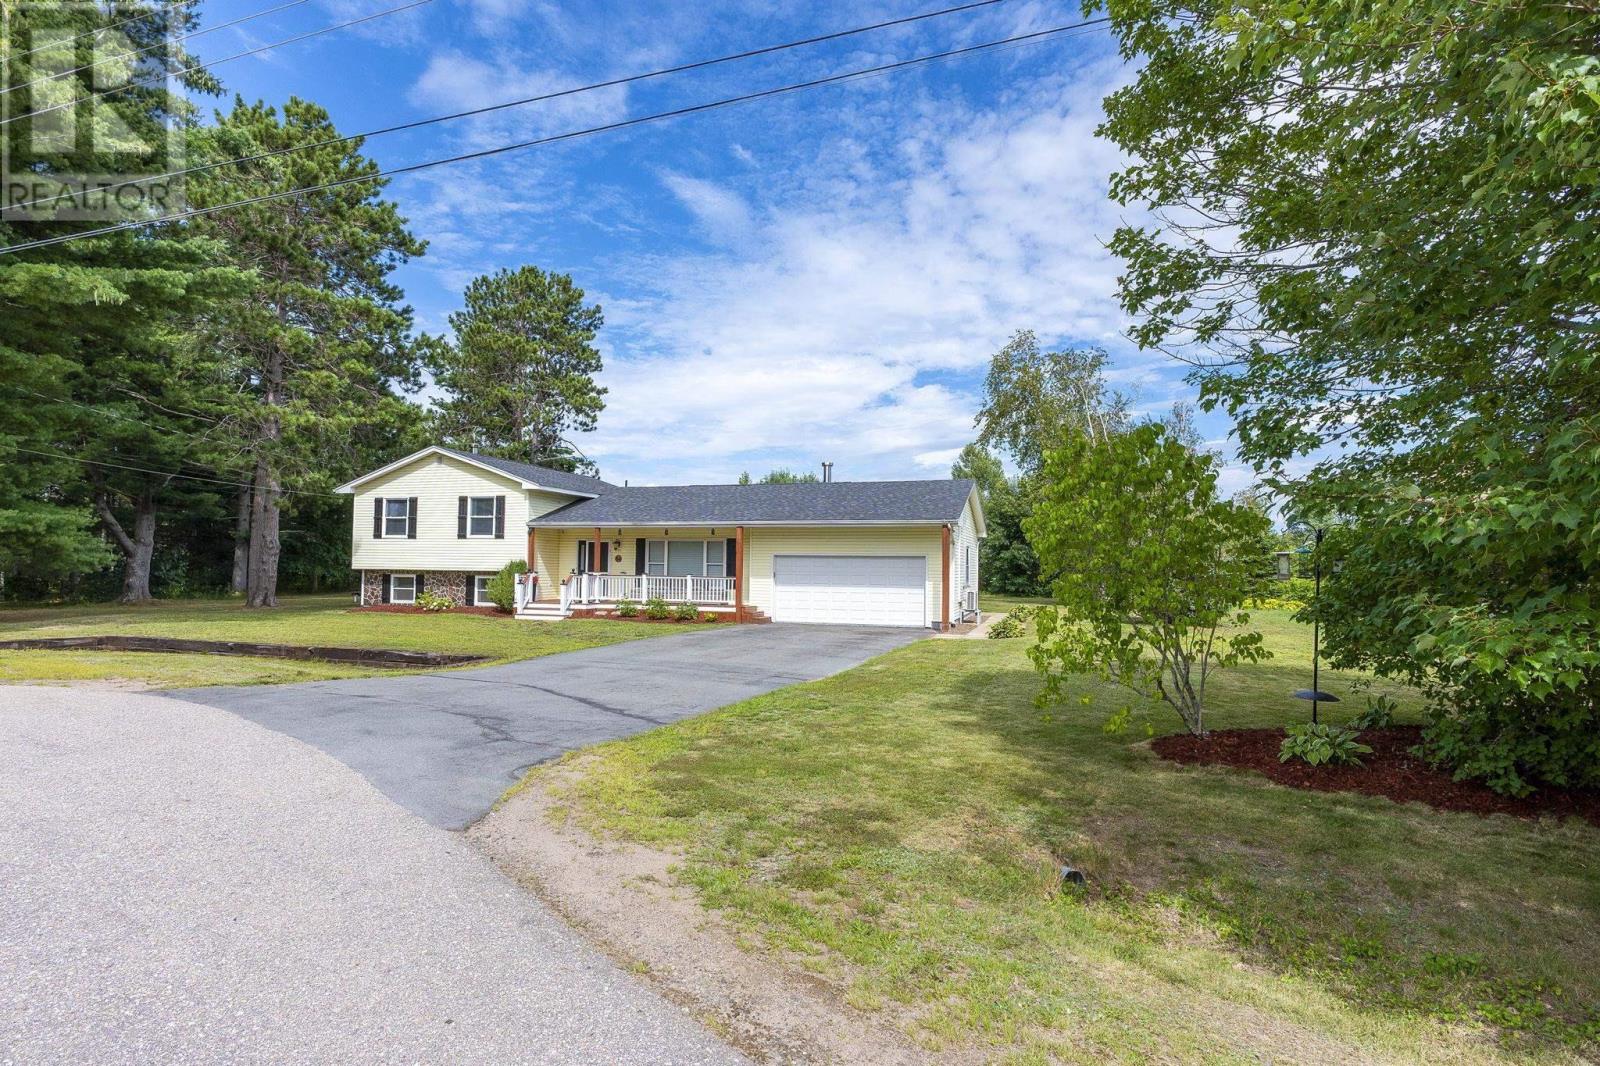
Immaculate 4 bedroom, 2. 5 bath home, tucked away on a quiet cul-de-sac in the desirable Whispering Pines subdivision in Wilmot. With a versatile four-level split design, this home delivers the space, comfort and flexibility youve been waiting for!
The bright main floor features an attractive open-concept layout that creates an easy flow for entertaining and everyday life. With multiple additional living spaces throughout the home to make the whole family happy - cozy family room/playroom, formal living space with efficient heat pump AND a bonus room! Upstairs, the large primary bedroom feels like its own retreat, complete with a dreamy walk-in closet and stylish, updated 3-piece ensuite.
Two additional bedrooms and a beautifully renovated 4-piece bath complete this level. Downstairs, you will find the family room, offering the perfect spot for movie nights or a childrens play area. The brand new half bath/ laundry room and 4th bedroom ( or office!)
Located on this level, add convenience to your life and value to your home. In addition to those mentioned above, more notable recent updates include vinyl windows, fresh paint and new light fixtures throughout, updated kitchen and bathroom taps, heat pump for year-round heating and cooling, new front deck, architectural roof shingles, new closet doors, trim, baseboards and much more! The home sits on over 1/2 an acre of land and features mature trees providing privacy not often found in a subdivision setting, a great back deck, fire pit area and shed with wood storage.
The attached garage measures 21. 2 x 26. 5, and is wired and insulated.
In addition to vehicles, it would also make an incredible space for hobbies, storage or a workshop! All of this is located less than 10 minutes from 14 Wing Greenwood and the areas shopping, restaurants and everyday amenities. No need to pick up the paint brush here - this is a home that is ready to be enjoyed from the moment you arrive!
Property summary
- MLS® number
- 202621028
- Property type
- Single Family
- Building type
- House
- Square footage
- 2,399 sq ft
- Title
- Freehold
- Land size
- 0.657 acres
- Built in
- 1981
- Parking
- Attached Garage, Garage, Paved Yard, Heated Garage
- Days on market
- 27 days
Features & details
- Heating
- Heat Pump, Baseboard heaters, Stove, Electric, Ductless
- Cooling
- Air Conditioned
- Flooring
- Tile, Hardwood, Laminate, Ceramic Tile
- Appliances
- Refrigerator, Oven - Electric, Dishwasher, Wine Fridge, Microwave Range Hood Combo, Washer/Dryer Combo
- Exterior features
- Vinyl
- Lot features
- Level, Walk-In Closet
- Community features
- School Bus, Recreational Facilities
- Architectural style
- 4 Level
What would this home cost you?
Based on the $470,000 asking price at a 5.00% example rate, semi-annual compounding.
Renanza Realty Inc. can represent you on this property — send an enquiry to arrange a private viewing.
Listing courtesy of Royal LePage Atlantic (Greenwood), Greenwood.
The listing data displayed here is provided in part by the Canadian Real Estate Association (CREA) through its Data Distribution Facility (DDF®) and is drawn from Boards and Associations across Canada. Information is deemed reliable but is not guaranteed accurate by CREA. The listings are held by brokerages other than Renanza Realty unless otherwise noted.
The trademarks REALTOR®, REALTORS® and the REALTOR® logo are controlled by CREA and identify real estate professionals who are members of CREA. The trademarks MLS®, Multiple Listing Service® and the associated logos identify professional services rendered by REALTOR® members of CREA to effect the purchase, sale and lease of real estate as part of a cooperative selling system.