
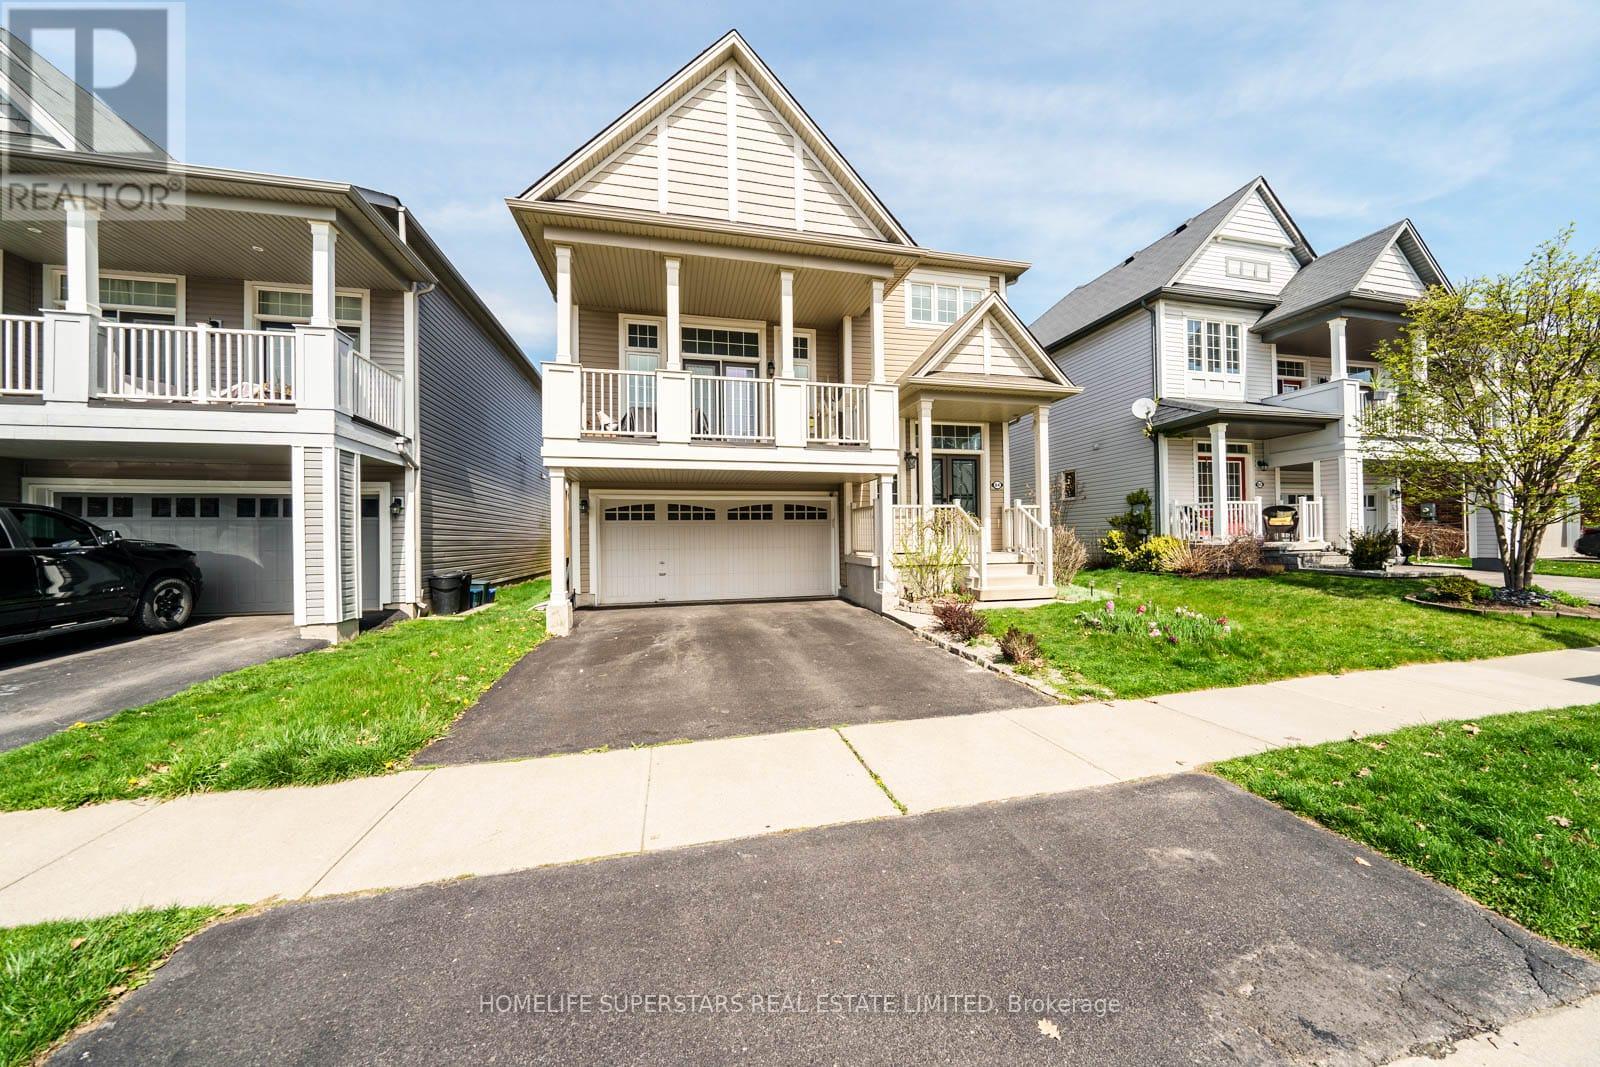
84 LAMBERT CRESCENT
Brantford, Ontario
MLS® X13626926
$898,900
- Status
- Active
- Property type
- House
- MLS® number
- X13626926
- Bedrooms
- 4
- Bathrooms
- 4
- Year built
- —
 1 / 40
Listing description
Rare Opportunity To Own This Most Captivating Family Home Offering A Harmonious Blend of Style Comfort and Elegance In One Of The Most Coveted Neighbourhood Of Empire Wyndfield Community.. Tons of Quality Upgrades in the House . New Legal Basement Approved From City of Brantford in 2021.
Very Close Distance to Trails,Parks and Schools. Double Door Entry, Brand New Front Door . Brand New Upgraded Samsung Washer .
9ft Ceilings and Open Concept Main Floor. Separate Living Room or You Can Make it as Formal Dining Room. Very well Designed Eat-in Kitchen with Stainless Steel Gas Stove , Stainless Steel Fridge,.
Stainless Steel Range Hood . Centre Island and Breakfast /Dining area with Ceramic Floors and Walk-out to Beautiful Landscaped Backyard With Huge Deck. Oak Stairs From Main Floor Lead you to the Huge Family Room Like Gem In Between the Main Floor and Second Floor .
Whole House has Kinetico Reverse Osmosos Drinking Water Filter System.. Enjoy Your Sunlight on Another Deck leading From The Family Room . Fully Paid Up High Resolution Security Cameras installed in the House .
New Wooden Fence on One side,New Fence Gates on both sides . Huge Patio with Gazebo. Landscaper Backyard with decorative side stonework .
Second Level Host 3 Cozy Bedrooms With Master bedroom Having Own 4 Piece Bath. Each Bedroom with Ceiling Fans for your Comfort .. Newly Built Legal Basement Approved with City Of Brantford .
Huge Bedroom , Full Washroom ,Living Area and Study Room which can be used as Additional Bedroom . :10 minute drive from 403. Close to all amenities.
Short distance to grocery stores, plaza & transit. Quick access to HWY 403.
Property summary
- MLS® number
- X13626926
- Property type
- Single Family
- Building type
- House
- Title
- Freehold
- Land size
- 42.3 x 114.8 FT
- Annual property taxes
- $5,639.00
- Parking
- 4 spaces · Attached Garage, Garage
- Days on market
- 36 days
Features & details
- Heating
- Forced air, Natural gas
- Cooling
- Central air conditioning
- Basement
- Finished, N/A
- Flooring
- Laminate, Carpeted, Ceramic
- Appliances
- Washer, Refrigerator, Dishwasher, Stove, Dryer, Blinds
- Exterior features
- Vinyl siding
- Lot features
- Carpet Free
What would this home cost you?
Based on the $898,900 asking price at a 5.00% example rate, semi-annual compounding.
Renanza Realty Inc. can represent you on this property — send an enquiry to arrange a private viewing.
Listing courtesy of HOMELIFE SUPERSTARS REAL ESTATE LIMITED, TORONTO.
The listing data displayed here is provided in part by the Canadian Real Estate Association (CREA) through its Data Distribution Facility (DDF®) and is drawn from Boards and Associations across Canada. Information is deemed reliable but is not guaranteed accurate by CREA. The listings are held by brokerages other than Renanza Realty unless otherwise noted.
The trademarks REALTOR®, REALTORS® and the REALTOR® logo are controlled by CREA and identify real estate professionals who are members of CREA. The trademarks MLS®, Multiple Listing Service® and the associated logos identify professional services rendered by REALTOR® members of CREA to effect the purchase, sale and lease of real estate as part of a cooperative selling system.