
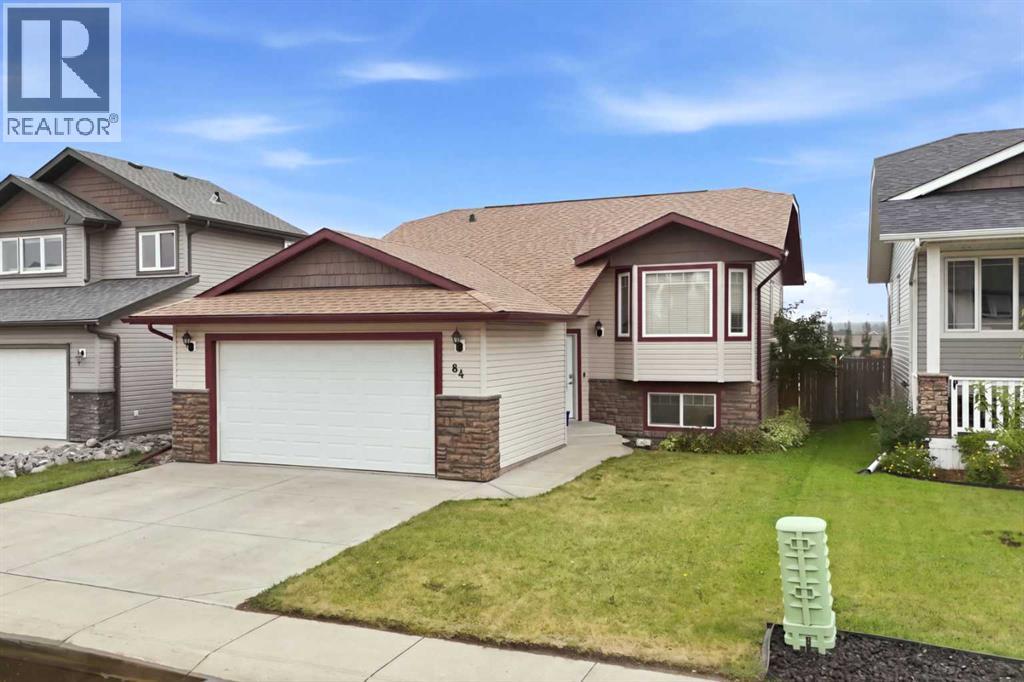
84 Heartland Crescent
Penhold, Alberta
MLS® A2336734
$439,900
- Status
- Active
- Property type
- House
- MLS® number
- A2336734
- Bedrooms
- 3
- Bathrooms
- 3
- Year built
- 2008
 1 / 30
Listing description
Welcome to 84 Heartland Crescent in Penhold, a fully finished bi-level backing onto a green belt with a walking path. This home offers 3 bedrooms, 3 full bathrooms, and a heated attached garage. The open concept main floor features soaring vaulted ceilings, a bright west-facing living room, a spacious dining area, and a functional kitchen with stained oak cabinetry, ample counter space with a breakfast bar, and a pantry.
The primary bedroom includes a walk-in closet and a private 4-piece ensuite, while a second bedroom and full bathroom complete the main level. The good sized entryway features a coat closet and a door to the attached garage. The newly finished basement is designed for entertaining with a spacious family and games room, stunning wet bar, third bedroom, and another full bathroom.
The laundry room completes the basement level. Outside, enjoy a large landscaped backyard with a generous deck, a custom storage shed with power, and direct access to the green belt. Additional features include central air conditioning, shingles replaced approximately four years ago, and a fantastic location just minutes from parks, shopping, and the Penhold Multiplex.
*Some photos have furniture virually staged.
Property summary
- MLS® number
- A2336734
- Property type
- Single Family
- Building type
- House
- Square footage
- 1,081 sq ft
- Title
- Freehold
- Land size
- 5269 square feet
- Built in
- 2008
- Annual property taxes
- $3,719.00
- Parking
- 4 spaces · Attached Garage, Garage, Heated Garage
- Days on market
- 13 days
Features & details
- Heating
- Forced air
- Cooling
- Central air conditioning
- Basement
- Finished, Full
- Flooring
- Laminate, Carpeted, Linoleum
- Appliances
- Refrigerator, Dishwasher, Range, Microwave, Window Coverings, Washer & Dryer
- Exterior features
- Vinyl siding
- Architectural style
- Bi-level
What would this home cost you?
Based on the $439,900 asking price at a 5.00% example rate, semi-annual compounding.
Renanza Realty Inc. can represent you on this property — send an enquiry to arrange a private viewing.
Listing courtesy of Century 21 Maximum, Red Deer.
The listing data displayed here is provided in part by the Canadian Real Estate Association (CREA) through its Data Distribution Facility (DDF®) and is drawn from Boards and Associations across Canada. Information is deemed reliable but is not guaranteed accurate by CREA. The listings are held by brokerages other than Renanza Realty unless otherwise noted.
The trademarks REALTOR®, REALTORS® and the REALTOR® logo are controlled by CREA and identify real estate professionals who are members of CREA. The trademarks MLS®, Multiple Listing Service® and the associated logos identify professional services rendered by REALTOR® members of CREA to effect the purchase, sale and lease of real estate as part of a cooperative selling system.