
84 Everwillow Park SW
Calgary, Alberta
MLS® A2340480
$784,888
- Status
- Active
- Property type
- House
- MLS® number
- A2340480
- Bedrooms
- 4
- Bathrooms
- 4
- Year built
- 2005
 1 / 53
Listing description
*** Location-Location- Location ***Welcome to this stunning and meticulously maintained two-storey walkout home, offering nearly 3,000 sq. ft. of beautifully designed living space.
Ideally located on a quiet street just minutes from top-rated schools, parks, scenic walking paths—including Fish Creek Park—and with quick access to Stoney Trail, this home blend’s location, luxury, and lifestyle. Step into the grand two-storey foyer and be immediately impressed by the open-concept layout filled with natural light. The main floor feature rich hardwood flooring, built-in speakers, and a cozy stone-surround gas fireplace in the spacious living room.
The chef-inspired kitchen is a showstopper, featuring premium cabinetry, stainless steel appliances, elegant quartz countertops, an oversized island, and a generous walk-in pantry—perfect for everyday living and entertaining alike. Upstairs, the bright west-facing bonus room with a wall of windows offers the perfect retreat. The luxurious primary suite boasts a walk-in closet and a spa-like 5-piece ensuite with dual sinks, a soaker tub, and a separate shower.
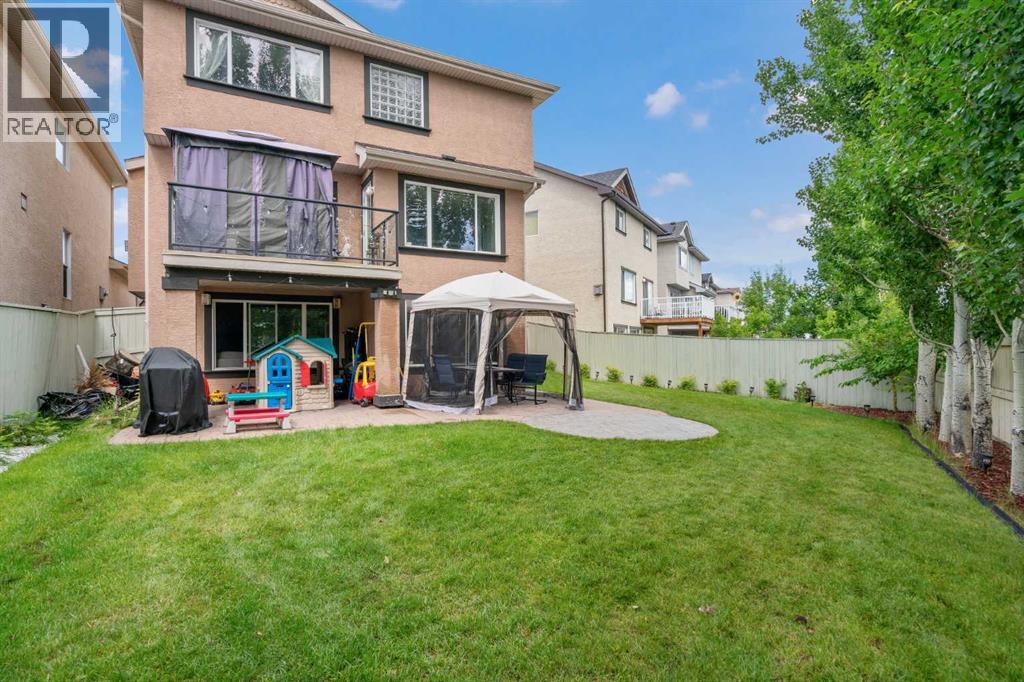
Two additional large bedrooms, a full hallway bath, and extra storage complete the upper level. The fully finished walkout basement expands your living space with a massive family room featuring a second gas fireplace, a rec area, a fourth bedroom, a full bathroom, and a spacious utility/laundry room. Step outside to an oversized pie-shaped lot with professional landscaping, underground sprinklers, and a custom concrete patio—ideal for summer gatherings.
Major recent upgrades include a new kitchen, new ensuite, newer carpet in the basement, hot water tank (2021), roof (2022), updated flooring, and central A/C for year-round comfort. This exceptional home offers the perfect combination of style, comfort, and functionality—don’t miss your chance to make it yours!
Property summary
- MLS® number
- A2340480
- Property type
- Single Family
- Building type
- House
- Square footage
- 2,059 sq ft
- Title
- Freehold
- Land size
- 481 square meters
- Built in
- 2005
- Annual property taxes
- $5,243.45
- Parking
- 4 spaces · Attached Garage, Other
- Days on market
- 21 days
Features & details
- Heating
- Forced air, Natural gas
- Cooling
- Central air conditioning
- Basement
- Finished, Full, Separate entrance, Walk out
- Flooring
- Hardwood, Carpeted, Ceramic Tile, Vinyl
- Appliances
- Refrigerator, Cooktop - Gas, Dishwasher, Oven, Microwave, Washer & Dryer
- Exterior features
- Stone, Stucco
- Lot features
- See remarks
- Community features
- Golf Course Development
What would this home cost you?
Based on the $784,888 asking price at a 5.00% example rate, semi-annual compounding.
Renanza Realty Inc. can represent you on this property — send an enquiry to arrange a private viewing.
Listing courtesy of RE/MAX Realty Professionals, CALGARY.
The listing data displayed here is provided in part by the Canadian Real Estate Association (CREA) through its Data Distribution Facility (DDF®) and is drawn from Boards and Associations across Canada. Information is deemed reliable but is not guaranteed accurate by CREA. The listings are held by brokerages other than Renanza Realty unless otherwise noted.
The trademarks REALTOR®, REALTORS® and the REALTOR® logo are controlled by CREA and identify real estate professionals who are members of CREA. The trademarks MLS®, Multiple Listing Service® and the associated logos identify professional services rendered by REALTOR® members of CREA to effect the purchase, sale and lease of real estate as part of a cooperative selling system.