
84 EDENSTONE Way NW
Calgary, Alberta
MLS® A2338945
$1,925,000
- Status
- Active
- Property type
- House
- MLS® number
- A2338945
- Bedrooms
- 5
- Bathrooms
- 4
- Year built
- 1988
 1 / 49
Listing description
Welcome to Edenstone, one of Northwest Calgary’s most coveted communities. This exceptional estate home offers over 5,100 sq. ft.
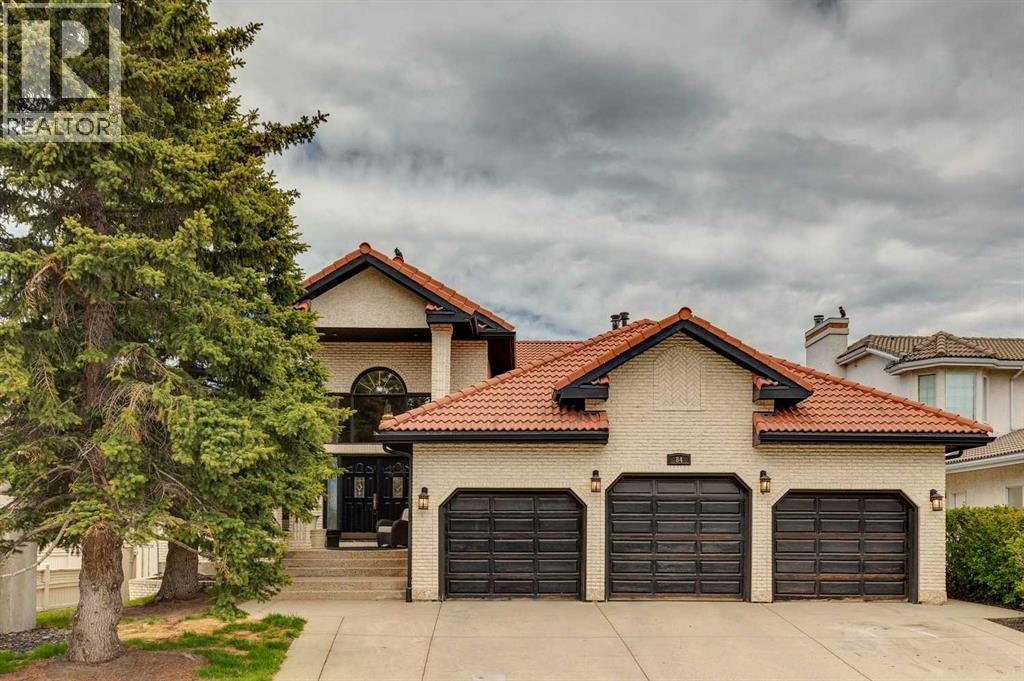
of beautifully reimagined living space, all wrapped in an expansive open concept bungalow design. Professionally renovated in 2022, the interior showcases a comprehensive transformation, including freshly painted walls and ceilings, custom stained cabinetry, wide plank hardwood, a redesigned kitchen with a new island and countertops, fully remodelled bathrooms, an added half bath, new tile, updated plumbing fixtures, and the complete replacement of Poly B. Exterior enhancements completed in 2021 include a rebuilt deck with glass railing and striking black painted windows, trim, and doors—creating a modern, cohesive aesthetic.
The result is a move in ready residence that blends timeless design with contemporary craftsmanship. Inside, the home features a neutral palette, rustic wide plank flooring, and dramatic black stained oak millwork, all accented by marble surfaces and elegant brass fixtures. This combination creates a refined yet warm atmosphere—truly a legacy home designed to be enjoyed for generations.
The main level offers two bedrooms plus a dedicated office, all under a soaring hand trowelled vaulted ceiling. Large picture windows frame beautiful mountain views, filling the home with natural light. The fully developed walkout basement extends the home’s versatility with a renovated 2 bedroom illegal suite, complete with a summer kitchen and full appliances—ideal for extended family or multigenerational living.
An additional New York–style bachelor suite with a separate entry provides even more flexibility, easily converted into a games room, media lounge, or private teen retreat. Situated on a 75' x 160' walkout lot with no homes behind and an oversized triple car garage, this property offers privacy, space, and an exceptional backdrop of mountain views. With its thoughtful renovations, functional layout, and rare lot size, this is truly a one of a kind home that must be seen to be appreciated.
Property summary
- MLS® number
- A2338945
- Property type
- Single Family
- Building type
- House
- Square footage
- 2,622 sq ft
- Title
- Freehold
- Land size
- 0.25 acres
- Built in
- 1988
- Annual property taxes
- $10,630.00
- Parking
- 6 spaces · Attached Garage, Oversize, See Remarks, Concrete
- Days on market
- 10 days
Features & details
- Heating
- Forced air, Natural gas, Central heating, Other
- Cooling
- Central air conditioning
- Basement
- Finished, Full, Separate entrance, Walk out, Suite
- Flooring
- Hardwood, Marble, Other
- Appliances
- Refrigerator, Water softener, Range - Electric, Dishwasher, Dryer, Microwave, Garburator, Oven - Built-In, Humidifier, Hood Fan, Garage door opener, Washer & Dryer, Water Heater - Gas, Cooktop - Induction
- Exterior features
- Concrete, Brick, Stucco, See Remarks
- Lot features
- See remarks, Wet bar, No neighbours behind, Closet Organizers, Environmental reserve, Gas BBQ Hookup
- Architectural style
- Bungalow
What would this home cost you?
Based on the $1,925,000 asking price at a 5.00% example rate, semi-annual compounding.
Renanza Realty Inc. can represent you on this property — send an enquiry to arrange a private viewing.
Listing courtesy of Sotheby's International Realty Canada, CALGARY.
The listing data displayed here is provided in part by the Canadian Real Estate Association (CREA) through its Data Distribution Facility (DDF®) and is drawn from Boards and Associations across Canada. Information is deemed reliable but is not guaranteed accurate by CREA. The listings are held by brokerages other than Renanza Realty unless otherwise noted.
The trademarks REALTOR®, REALTORS® and the REALTOR® logo are controlled by CREA and identify real estate professionals who are members of CREA. The trademarks MLS®, Multiple Listing Service® and the associated logos identify professional services rendered by REALTOR® members of CREA to effect the purchase, sale and lease of real estate as part of a cooperative selling system.